1914 Amy Jo Drive, Oshkosh, WI 54904-8842
Local realty services provided by:CENTURY 21 Ace Realty
1914 Amy Jo Drive,Oshkosh, WI 54904-8842
$539,900
- 5 Beds
- 5 Baths
- 3,028 sq. ft.
- Single family
- Active
Listed by: megan lang
Office: first weber oshkosh
MLS#:50331711
Source:WI_WIREX_RANW
Price summary
- Price:$539,900
- Price per sq. ft.:$178.3
About this home
Curb appeal galore at this spacious home w/ so many modern updates and an incredibly versatile floor plan! Enjoy multiple living spaces ideal for everyday living and entertaining - main floor w/ two living areas - both w/ fireplaces, two primary suites including a luxurious main floor suite addition, renovated kitchen + baths, updated mechanicals, and finished lower-level w/ bedroom + full bath + additional living space. Outside, you’ll love the private fenced yard w/ an awesome backyard patio - the perfect setting to enjoy the outdoors and, storage galore w/ two yard sheds and a three-car garage w/ additional parking area. Wow - all this and a desirable + convenient Westside neighborhood locale!
Contact an agent
Home facts
- Year built:1992
- Listing ID #:50331711
- Added:18 day(s) ago
- Updated:September 15, 2026 at 11:53 AM
Rooms and interior
- Bedrooms:5
- Total bathrooms:5
- Full bathrooms:3
- Half bathrooms:2
- Flooring:Wood/Simulated Wood Floor
- Dining Description:Breakfast Bar
- Bathrooms Description:Primary Bath Full, Walk-in Shower
- Kitchen Description:Dishwasher, Range, Refrigerator
- Bedroom Description:Primary Bed 1st Floor, Primary Walk-in Closet, Split Bedroom
- Basement:Yes
- Basement Description:Finished, Full, Sump Pump
- Living area:3,028 sq. ft.
Heating and cooling
- Cooling:Central Air
- Heating:Forced Air, In Floor Heat
- Central air:Yes
Structure and exterior
- Year built:1992
- Building area:3,028 sq. ft.
- Lot area:0.28 Acres
- Construction Materials:Brick, Stone
- Exterior Features:Patio, Sprinkler System
- Foundation Description:Poured Concrete
Utilities
- Water:Well
Finances and disclosures
- Price:$539,900
- Price per sq. ft.:$178.3
- Tax amount:$5,130
Features and amenities
- Appliances:Dishwasher, Dryer, Refrigerator, Washer
- Laundry features:Dryer, Washer
- Amenities:Water Softener-Own
Parking
- Parking description:Attached, Garage Door Opener
- Garage:Yes
- Garage spaces:3
New listings near 1914 Amy Jo Drive
- New
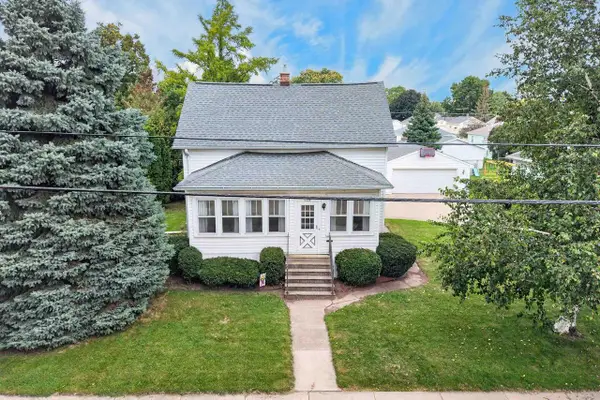 $214,900Active3 beds 1 baths1,272 sq. ft.
1126 W 6th Avenue, Oshkosh, WI 54902
MLS# 2032707Listed by: BETTER HOMES AND GARDENS REAL ESTATE SPECIAL PROPERTIES - New
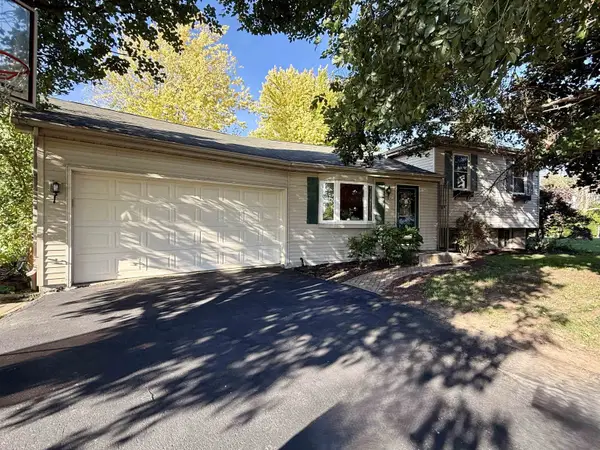 $299,500Active3 beds 2 baths1,496 sq. ft.
3850 Harvest Court, OSHKOSH, WI 54901
MLS# 50332664Listed by: RE/MAX ON THE WATER - New
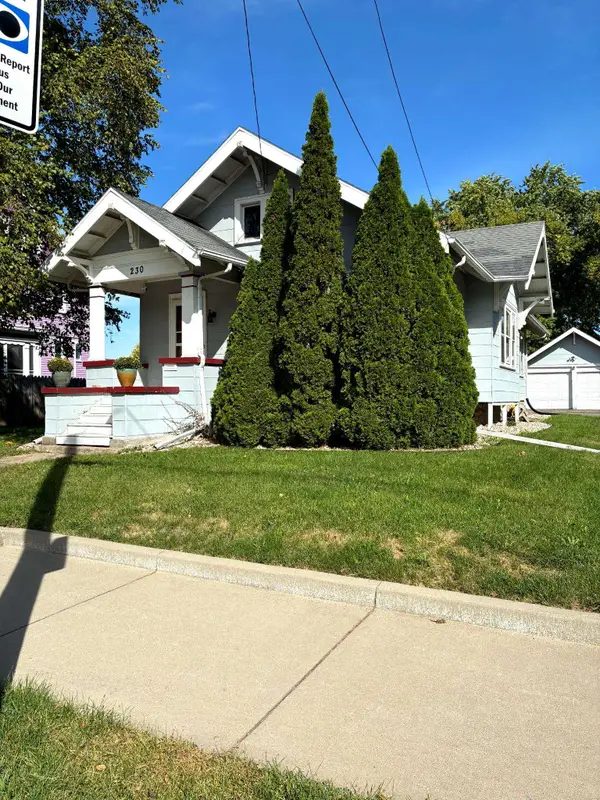 $219,900Active3 beds 1 baths1,266 sq. ft.
230 E Irving Avenue, OSHKOSH, WI 54901
MLS# 50332651Listed by: FIRST WEBER OSHKOSH - New
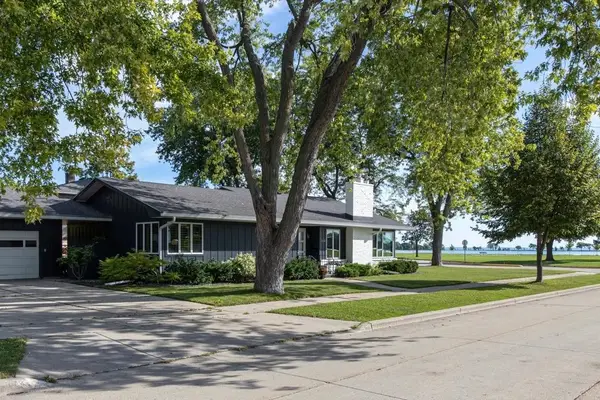 $450,000Active3 beds 2 baths2,007 sq. ft.
1120 Baldwin Avenue, OSHKOSH, WI 54901-4038
MLS# 50332655Listed by: FIRST WEBER OSHKOSH - New
 $219,900Active3 beds 1 baths1,250 sq. ft.
319 W Melvin Avenue, OSHKOSH, WI 54901-3720
MLS# 50332606Listed by: COACTION REAL ESTATE, LLC - New
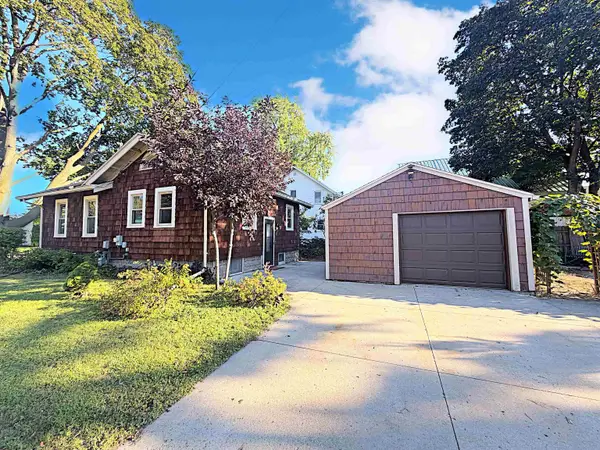 $193,900Active2 beds 1 baths921 sq. ft.
1325 Wisconsin Street, OSHKOSH, WI 54901
MLS# 50332609Listed by: LPT REALTY - New
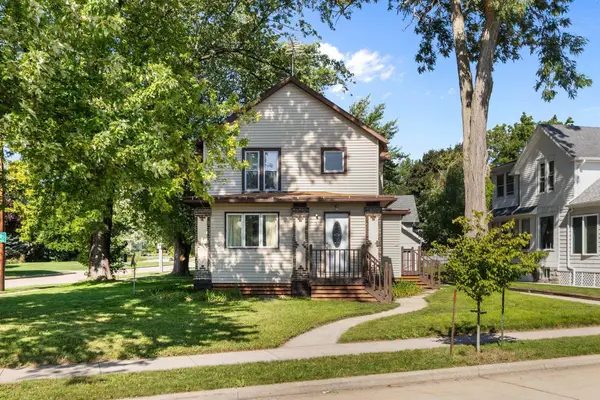 $249,900Active-- beds -- baths2,119 sq. ft.
3 Eveline Street, OSHKOSH, WI 54901
MLS# 50332614Listed by: BERKSHIRE HATHAWAY HS WATER CITY REALTY - New
 $255,000Active-- beds -- baths1,992 sq. ft.
514 W Irving Avenue, OSHKOSH, WI 54901
MLS# 50332590Listed by: KELLER WILLIAMS FOX CITIES - New

 $295,000Active2.62 Acres
Leonard Point Road #1, OSHKOSH, WI 54904
MLS# 50332375Listed by: CENTURY 21 ACE REALTY - New
 $285,000Active1.12 Acres
Leonard Point Road #2, OSHKOSH, WI 54904
MLS# 50332379Listed by: CENTURY 21 ACE REALTY


Protect your home and budget from life's surprises with an Assurant Home Warranty, backed by a partner that supports you through every step of homeownership. Explore Plans.
©2026 Century 21 Real Estate LLC. All rights reserved. CENTURY 21®, the CENTURY 21 Logo and C21® are service marks owned by Century 21 Real Estate LLC. Century 21 Real Estate LLC fully supports the principles of the Fair Housing Act and the Equal Opportunity Act. Each office is independently owned and operated. Listing information is deemed reliable but not guaranteed accurate.