1914 Fairview Street, Oshkosh, WI 54901-2406
Local realty services provided by:CENTURY 21 Affiliated
1914 Fairview Street,Oshkosh, WI 54901-2406
$359,900
- 3 Beds
- 2 Baths
- 1,892 sq. ft.
- Single family
- Active
Listed by: mark vercauteren
Office: foxcityhomes.com, llc.
MLS#:50334412
Source:WI_WIREX_RANW
Price summary
- Price:$359,900
- Price per sq. ft.:$190.22
About this home
Well maintained 3 bed Tri-level with great curb appeal! Updated kitchen with custom white oak cabinets, subway tile backsplash, new appliances, and quartz countertops. Spacious living room with custom coat area, wood feature wall, and wood burning fireplace. Full bath with quartz countertop and tile surround shower/tub. All solid wood doors throughout. Private park-like backyard with patio. Newer windows. New A/C 2025. New Fixtures
Contact an agent
Home facts
- Year built:1964
- Listing ID #:50334412
- Added:1 day(s) ago
- Updated:October 16, 2026 at 04:11 AM
Rooms and interior
- Bedrooms:3
- Total bathrooms:2
- Full bathrooms:1
- Half bathrooms:1
- Flooring:Wood/Simulated Wood Floor
- Bathrooms Description:At Least 1 Bathtub, Primary Bath 2nd Fl, Primary Bath Dual Entry
- Kitchen Description:Dishwasher, Microwave, Range, Refrigerator
- Basement Description:Crawl Space, Finished, Full, Full Sz Windows Min 20x24, Sump Pump
- Living area:1,892 sq. ft.
Heating and cooling
- Cooling:Central Air
- Heating:Forced Air
- Central air:Yes
Structure and exterior
- Year built:1964
- Building area:1,892 sq. ft.
- Lot area:0.38 Acres
- Architectural Style:Contemporary
- Construction Materials:Stone
- Exterior Features:Patio
- Foundation Description:Block
Finances and disclosures
- Price:$359,900
- Price per sq. ft.:$190.22
- Tax amount:$3,940
Features and amenities
- Appliances:Dishwasher, Dryer, Microwave, Refrigerator, Washer
- Laundry features:Dryer, Washer
Parking
- Parking description:Attached, Garage Door Opener
- Garage:Yes
- Garage spaces:2
New listings near 1914 Fairview Street
- Open Sun, 11am to 1pmNew
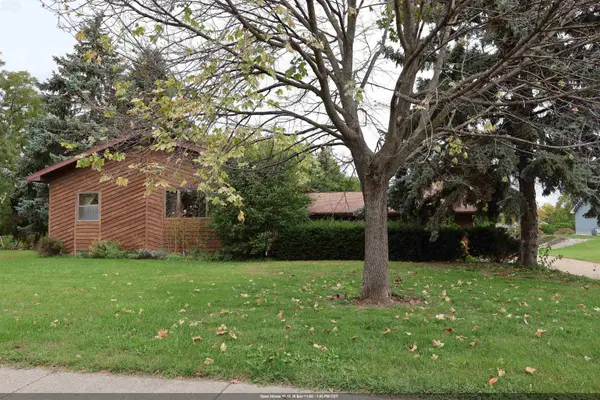 $374,900Active6 beds 3 baths3,132 sq. ft.
2650 W 20th Avenue, OSHKOSH, WI 54904-8318
MLS# 50334434Listed by: CMCP REALTY, LLC - New
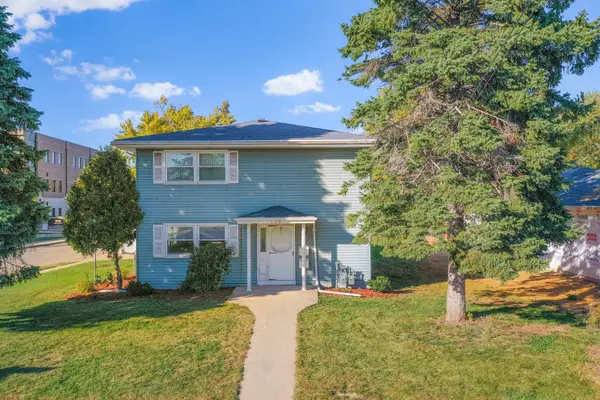 $289,900Active-- beds -- baths2,128 sq. ft.
130 W Custer Avenue, OSHKOSH, WI 54901-2937
MLS# 50334423Listed by: DALLAIRE REALTY - New
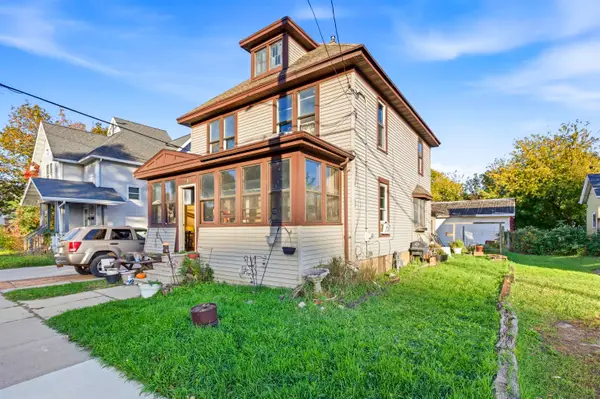 $160,000Active4 beds 2 baths1,632 sq. ft.
210 Broad Street, OSHKOSH, WI 54901
MLS# 50334430Listed by: EXPERT REAL ESTATE PARTNERS, LLC - Open Sat, 4 to 5pmNew
 $429,900Active4 beds 3 baths2,304 sq. ft.
550 Fox Fire Drive, OSHKOSH, WI 54904-6584
MLS# 50334432Listed by: REALTY ONE GROUP HAVEN - New
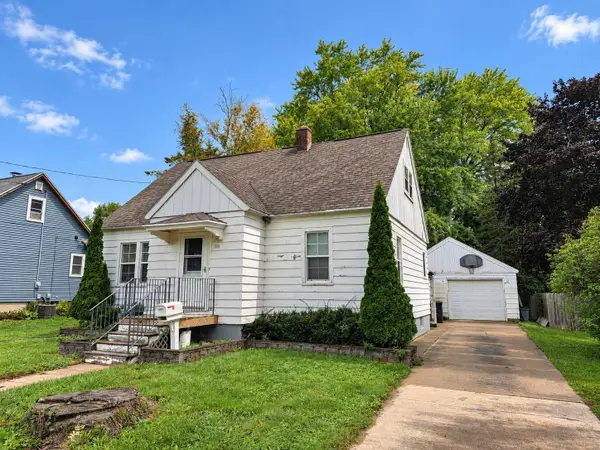 $204,900Active3 beds 1 baths1,236 sq. ft.
1009 Grand Street, OSHKOSH, WI 54901
MLS# 50334327Listed by: FIRESIDE REALTY, LLC - New
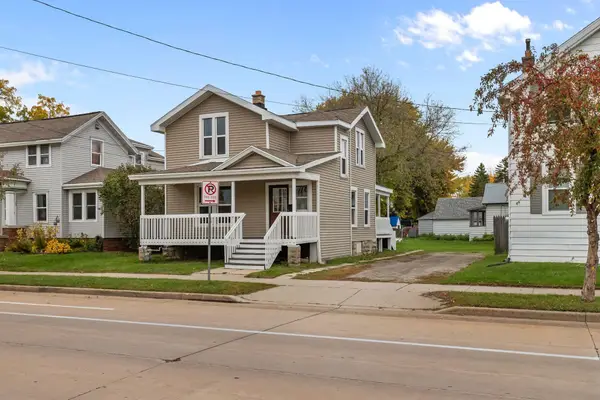 $214,900Active6 beds 2 baths1,774 sq. ft.
206 W Irving Avenue, OSHKOSH, WI 54901
MLS# 50334389Listed by: BRIDGE REALTY PARTNERS - New
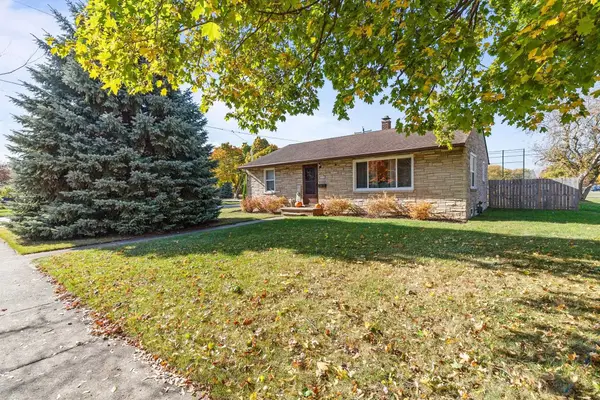 $239,900Active3 beds 1 baths1,120 sq. ft.
1503 Doemel Street, OSHKOSH, WI 54901
MLS# 50334365Listed by: BECKMAN PROPERTIES - Open Sun, 12 to 1:30pmNew
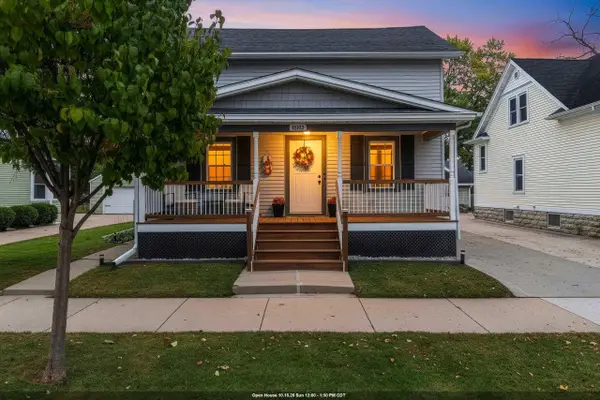 $324,900Active3 beds 2 baths1,888 sq. ft.
1652 Minnesota Street, OSHKOSH, WI 54902-6812
MLS# 50334377Listed by: FIRST WEBER, INC. - Open Sun, 10 to 11:30amNew
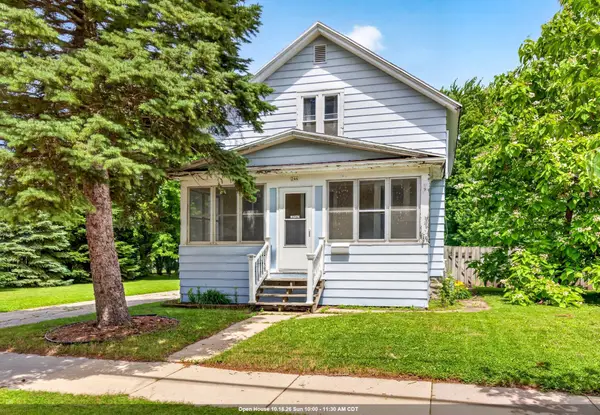
 $219,900Active3 beds 2 baths1,452 sq. ft.
244 W 19th Avenue, OSHKOSH, WI 54902
MLS# 50334382Listed by: CENTURY 21 ACE REALTY


Protect your home and budget from life's surprises with an Assurant Home Warranty, backed by a partner that supports you through every step of homeownership. Explore Plans.
©2026 Century 21 Real Estate LLC. All rights reserved. CENTURY 21®, the CENTURY 21 Logo and C21® are service marks owned by Century 21 Real Estate LLC. Century 21 Real Estate LLC fully supports the principles of the Fair Housing Act and the Equal Opportunity Act. Each office is independently owned and operated. Listing information is deemed reliable but not guaranteed accurate.