
246 Wyldewood Drive #E, Oshkosh, WI 54904
Local realty services provided by:CENTURY 21 Ace Realty
246 Wyldewood Drive #E,Oshkosh, WI 54904
$274,900
- 2 Beds
- 2 Baths
- 1,449 sq. ft.
- Condominium
- Active
Listed by: chad zandi
Office: expert real estate partners, llc.
MLS#:50333731
Source:WI_WIREX_RANW
Price summary
- Price:$274,900
- Price per sq. ft.:$189.72
About this home
Move right in w/ no hassle living!! This one owner, and rare end unit condo is ready for you!! This home features 2 nicely sized bedrooms, 2 bathrooms, a large living room w/ gas fireplace, large kitchen with breakfast bar, sunroom, first floor laundry and a primary bedroom ensuite. There is a huge full basement w/ all the storage you could need. The basement has egress and stubbed for a 3rd bathroom for future finishing. Find comfort in the attached 2 car garage with direct access to the home. Out back is a green space and a private deck for relaxation. Low monthly condo fee includes all the luxuries you want-Basic cable, lawn care, snow removal, and grounds keeping. New Roof & Gutters! Close conveniences like health care/shopping are available. Some photos virtually staged.
Contact an agent
Home facts
- Year built:2004
- Listing ID #:50333731
- Added:19 day(s) ago
- Updated:October 24, 2026 at 03:29 PM
Rooms and interior
- Bedrooms:2
- Total bathrooms:2
- Full bathrooms:2
- Dining Description:Breakfast Bar
- Bathrooms Description:At Least 1 Bathtub, Primary Bath 1st Fl, Primary Bath Full, Primary Walk-in Shower
- Kitchen Description:Dishwasher, Disposal, Microwave, Range, Refrigerator
- Bedroom Description:Primary Bed 1st Floor, Split Bedroom
- Living area:1,449 sq. ft.
Heating and cooling
- Cooling:Central Air
- Heating:Forced Air
- Central air:Yes
Structure and exterior
- Year built:2004
- Building area:1,449 sq. ft.
- Lot area:0.16 Acres
- Exterior Features:Balcony, Patio
Finances and disclosures
- Price:$274,900
- Price per sq. ft.:$189.72
- Tax amount:$4,426
Features and amenities
- Appliances:Dishwasher, Disposal, Dryer, Microwave, Refrigerator, Washer
- Laundry features:Dryer, Washer
- Amenities:Cable Available, Deck/Patio, Hi-Speed Internet Available, Patio
Parking
- Parking description:Garage Door Opener
New listings near 246 Wyldewood Drive #E
- New
 $199,900Active3 beds 1 baths1,589 sq. ft.
616 Bay Shore Drive, OSHKOSH, WI 54901-5217
MLS# 50334858Listed by: DESIGN REALTY - Open Sun, 12:30 to 1:30pmNew
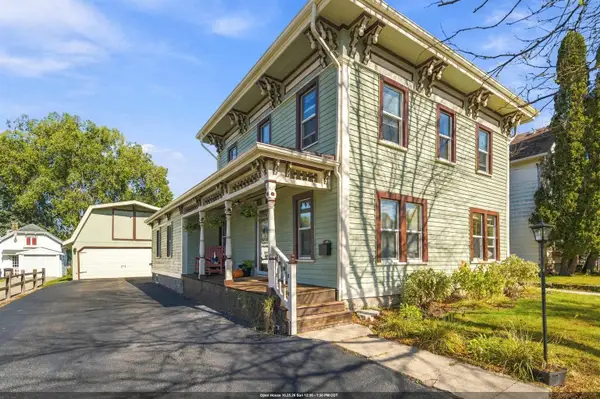 $249,900Active4 beds 1 baths1,778 sq. ft.
422 W 11th Avenue, OSHKOSH, WI 54902
MLS# 50334863Listed by: THINK HALLMARK REAL ESTATE - New
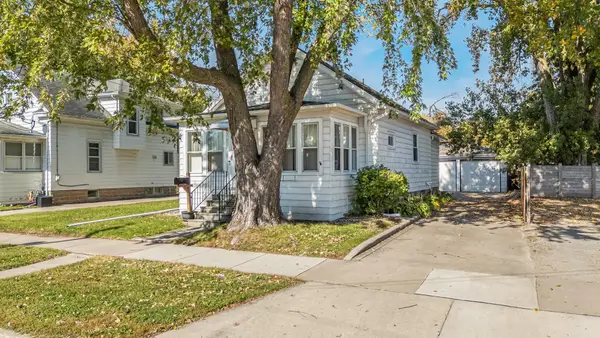 $235,000Active2 beds 2 baths932 sq. ft.
1408 W Bent Avenue, OSHKOSH, WI 54901
MLS# 50334857Listed by: BEISER REALTY, LLC - New
 $209,900Active4 beds 1 baths1,284 sq. ft.
918 W 5th Avenue, OSHKOSH, WI 54902
MLS# 50334845Listed by: ROOTS REAL ESTATE LLC - New
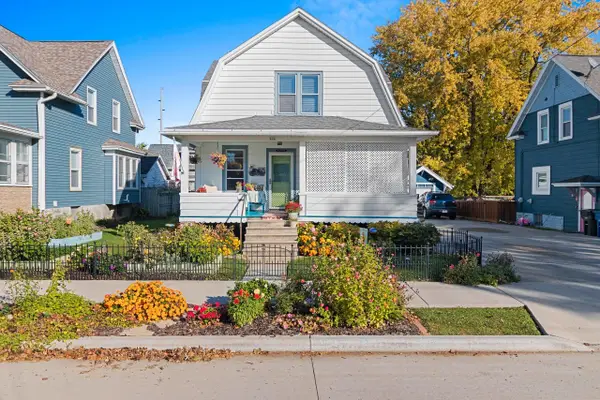 $220,000Active3 beds 1 baths1,368 sq. ft.
406 E Lincoln Ave, Oshkosh, WI 54901
MLS# 1985915Listed by: REALTY 360, INC - Open Sun, 11am to 12:30pmNew
 $344,900Active3 beds 2 baths1,440 sq. ft.
2966 Sheldon Drive, OSHKOSH, WI 54904
MLS# 50334814Listed by: FIRST WEBER OSHKOSH - Open Sun, 1 to 2pmNew
 $254,900Active2 beds 3 baths1,783 sq. ft.
2095 Mitchell Street, OSHKOSH, WI 54901
MLS# 50334778Listed by: RE/MAX ON THE WATER - New
 $229,900Active3 beds 2 baths1,184 sq. ft.
924 E New York Avenue, OSHKOSH, WI 54901-4027
MLS# 50334790Listed by: RE/MAX ON THE WATER - New
 $205,000Active-- beds -- baths2,158 sq. ft.
347 W 14th Avenue, OSHKOSH, WI 54902
MLS# 50334751Listed by: BECKMAN PROPERTIES - Open Sun, 11am to 12:30pmNew
 $359,900Active3 beds 2 baths2,397 sq. ft.
1366 N Oakwood Road, OSHKOSH, WI 54904
MLS# 50334745Listed by: ZELLNER REAL ESTATE


Protect your home and budget from life's surprises with an Assurant Home Warranty, backed by a partner that supports you through every step of homeownership. Explore Plans.
©2026 Century 21 Real Estate LLC. All rights reserved. CENTURY 21®, the CENTURY 21 Logo and C21® are service marks owned by Century 21 Real Estate LLC. Century 21 Real Estate LLC fully supports the principles of the Fair Housing Act and the Equal Opportunity Act. Each office is independently owned and operated. Listing information is deemed reliable but not guaranteed accurate.