
2520 Village Lane #A, Oshkosh, WI 54904-8357
Local realty services provided by:CENTURY 21 Ace Realty
2520 Village Lane #A,Oshkosh, WI 54904-8357
$275,000
- 3 Beds
- 2 Baths
- 1,316 sq. ft.
- Condominium
- Active
Listed by: jim stevens
Office: first weber oshkosh
MLS#:50329235
Source:WI_WIREX_RANW
Price summary
- Price:$275,000
- Price per sq. ft.:$208.97
About this home
Warm and inviting, this beautiful first floor condo is located in a quiet, park like setting and features many updates and finishes, including engineered hardwood floors, stone back splash in kitchen and matching stone wall in dining room, quartz counter tops, soft close kitchen cabinets, silk strand carpets in bedrooms, and a copper privacy patio door. The closets feature designer shelving for organizational efficiency. The attached two car garage features polyaspartic floor coating. Relax in the spacious, plank tiled 3 season room with a golf course view. Enjoy a beautifully manicured property including pickleball, tennis courts, pool and hot tub! Other amenities include cable tv, high-speed Internet and HOA covered exterior maintenance. Westhaven Park is right around the corner!
Contact an agent
Home facts
- Year built:1985
- Listing ID #:50329235
- Added:47 day(s) ago
- Updated:September 01, 2026 at 12:53 PM
Rooms and interior
- Bedrooms:3
- Total bathrooms:2
- Full bathrooms:2
- Flooring:Wood/Simulated Wood Floor
- Bathrooms Description:At Least 1 Bathtub, Primary Bath 1st Fl, Primary Bath Full
- Kitchen Description:Dishwasher, Microwave, Range, Refrigerator
- Bedroom Description:Primary Bed 1st Floor
- Living area:1,316 sq. ft.
Heating and cooling
- Cooling:Central Air
- Central air:Yes
Structure and exterior
- Year built:1985
- Building area:1,316 sq. ft.
- Lot area:0.21 Acres
Finances and disclosures
- Price:$275,000
- Price per sq. ft.:$208.97
- Tax amount:$3,086
Features and amenities
- Appliances:Dishwasher, Microwave, Refrigerator
- Amenities:Cable Available, Common Green Space, Dog Allowed, Hi-Speed Internet Available, Tennis Court(s)
Parking
- Parking description:Attached, Garage Door Opener
New listings near 2520 Village Lane #A
- New
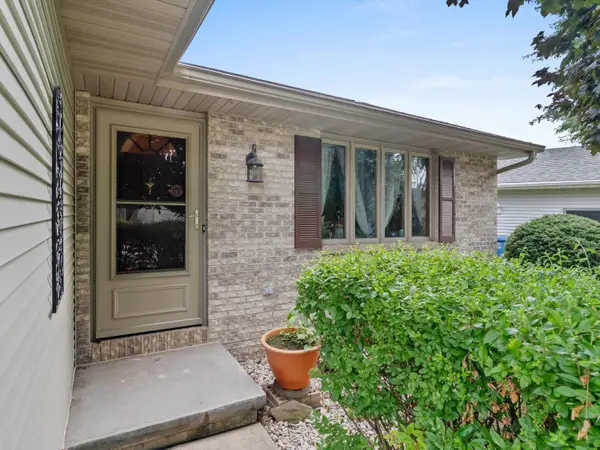 $324,600Active3 beds 3 baths1,968 sq. ft.
3177 Bellfield Dr, Oshkosh, WI 54904
MLS# 1978642Listed by: PARK REGENCY REAL ESTATE LLC - New
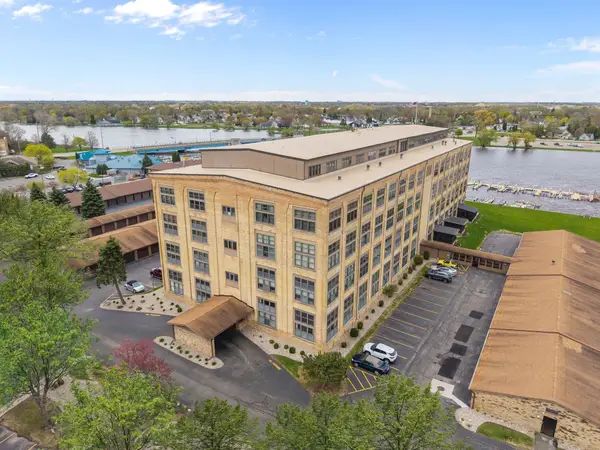 $229,900Active1 beds 2 baths1,056 sq. ft.
1545 Arboretum Drive #304, OSHKOSH, WI 54901-2797
MLS# 50331956Listed by: COLDWELL BANKER REAL ESTATE GROUP - Open Sat, 11am to 12pmNew
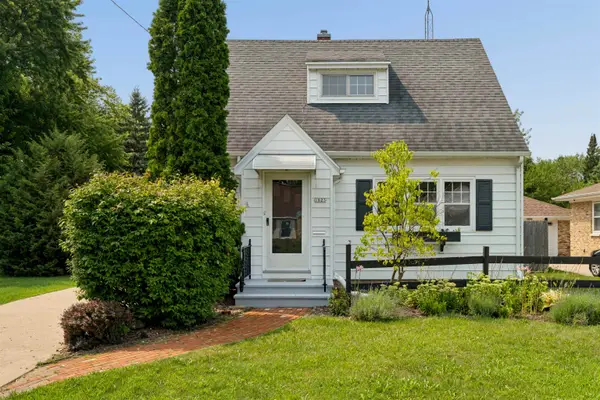 $239,900Active3 beds 2 baths1,072 sq. ft.
1823 Hubbard Street, OSHKOSH, WI 54902
MLS# 50331961Listed by: COLDWELL BANKER REAL ESTATE GROUP - New
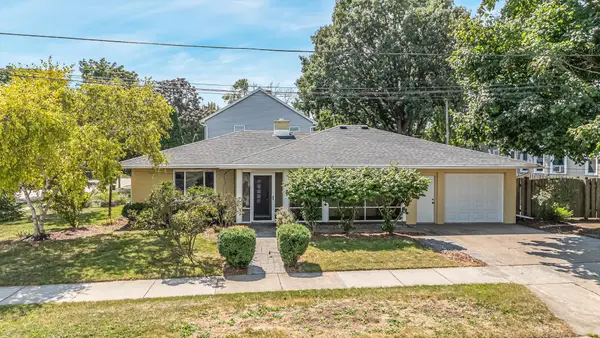 $220,000Active2 beds 1 baths1,332 sq. ft.
1381 Winnebago Avenue, OSHKOSH, WI 54901
MLS# 50331962Listed by: BEISER REALTY, LLC - New
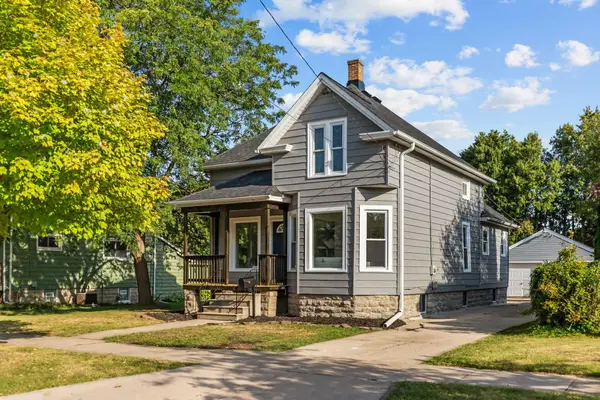 $269,900Active3 beds 2 baths1,543 sq. ft.
1532 W Bent Avenue, OSHKOSH, WI 54901
MLS# 50331964Listed by: REALTY ONE GROUP HAVEN - New
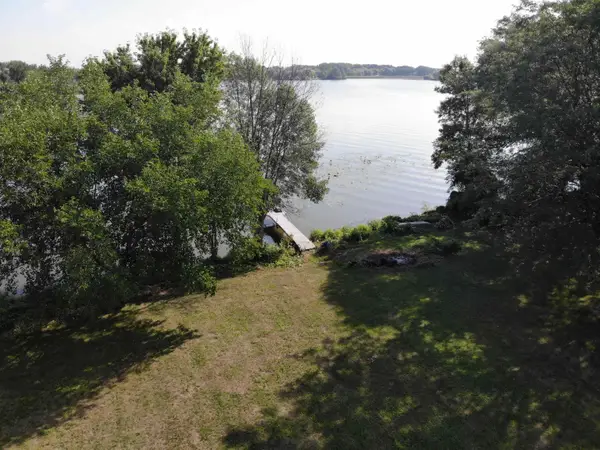 $465,000Active0.65 Acres
Driftwood Lane, OSHKOSH, WI 54902
MLS# 50331887Listed by: SHINY KEY REALTY, LLC - New
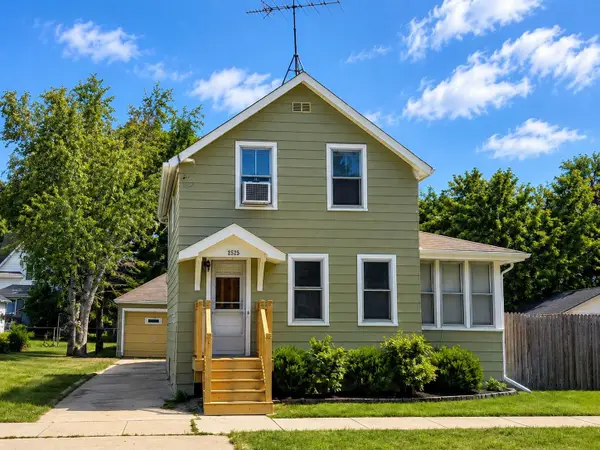 $179,995Active3 beds 1 baths1,930 sq. ft.
1022 Mt Vernon Street, OSHKOSH, WI 54901-3856
MLS# 50331941Listed by: RE/MAX ON THE WATER - New
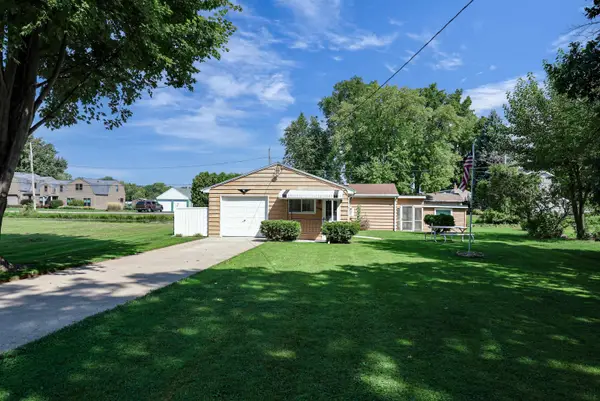 $274,900Active1 beds 1 baths904 sq. ft.
2068 S Point Comfort Road, OSHKOSH, WI 54902
MLS# 50331910Listed by: KELLER WILLIAMS FOX CITIES - Open Tue, 5:30 to 7pmNew
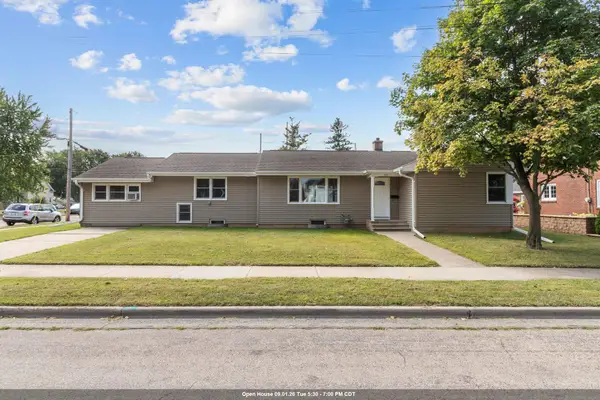 $289,900Active4 beds 2 baths1,821 sq. ft.
907 W 8th Avenue, OSHKOSH, WI 54902
MLS# 50331919Listed by: BRIDGE REALTY PARTNERS - New
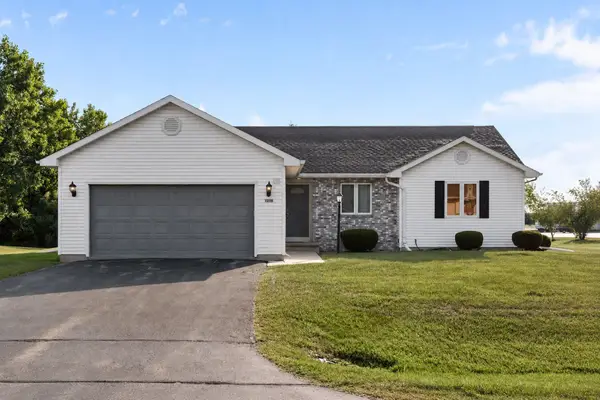 $354,000Active3 beds 2 baths1,481 sq. ft.
1238 Willow Bend Lane, OSHKOSH, WI 54904
MLS# 50331922Listed by: FIRST WEBER OSHKOSH


Protect your home and budget from life's surprises with an Assurant Home Warranty, backed by a partner that supports you through every step of homeownership. Explore Plans.
©2026 Century 21 Real Estate LLC. All rights reserved. CENTURY 21®, the CENTURY 21 Logo and C21® are service marks owned by Century 21 Real Estate LLC. Century 21 Real Estate LLC fully supports the principles of the Fair Housing Act and the Equal Opportunity Act. Each office is independently owned and operated. Listing information is deemed reliable but not guaranteed accurate.