2765 Leila Mae Lane, Oshkosh, WI 54904
Local realty services provided by:CENTURY 21 In Good Company
2765 Leila Mae Lane,Oshkosh, WI 54904
$579,900
- 4 Beds
- 4 Baths
- 3,085 sq. ft.
- Single family
- Active
Upcoming open houses
- Sun, Nov 0111:00 am - 12:00 pm
Listed by: kris janasik
Office: realty one group haven
MLS#:50335002
Source:WI_WIREX_RANW
Price summary
- Price:$579,900
- Price per sq. ft.:$187.97
About this home
Welcome home to this sprawling 2001-built ranch situated in the Town of Algoma. Offering 2,173 square feet on the main floor plus an additional 917 in the finished lower level, this thoughtfully designed split-bedroom floor plan features 4 spacious bedrooms, 3.5 bathrooms, and a main-floor office. The seller has meticulously updated the home throughout, showcasing a beautifully renovated kitchen and modern baths, all appointed with premium quartz countertops. The oversized attached 3.5-car garage gives great storage. Step outside into your own private backyard retreat, where you can unwind on the patio or in a brand-new gazebo surrounded by professionally refreshed landscaping. Experience true serenity and comfort in this move-in-ready sanctuary—schedule your private tour today! Showings begin Friday 10/30/2026 at 4:00 pm, 24 hour binding acceptance is requested.
Contact an agent
Home facts
- Year built:2001
- Listing ID #:50335002
- Added:1 day(s) ago
- Updated:October 28, 2026 at 10:09 PM
Rooms and interior
- Bedrooms:4
- Total bathrooms:4
- Full bathrooms:3
- Half bathrooms:1
- Flooring:Wood/Simulated Wood Floor
- Dining Description:Breakfast Bar, Formal Dining
- Bathrooms Description:Primary Bath 1st Fl, Primary Bath Full, Primary Tub/Shower, Primary Walk-in Shower, Walk-in Shower
- Kitchen Description:Dishwasher, Microwave, Range, Refrigerator
- Bedroom Description:Primary Bed 1st Floor, Primary Walk-in Closet
- Basement Description:8Ft+ Ceiling, Full, Full Sz Windows Min 20x24, Partial Fin. Contiguous, Stubbed for Bath, Sump Pump
- Living area:3,085 sq. ft.
Heating and cooling
- Cooling:Central Air
- Heating:Forced Air
- Central air:Yes
Structure and exterior
- Year built:2001
- Building area:3,085 sq. ft.
- Lot area:0.47 Acres
- Lot Features:Rural - Subdivision
- Architectural Style:Ranch
- Construction Materials:Brick
- Exterior Features:Patio
- Foundation Description:Poured Concrete
Utilities
- Water:Well
Finances and disclosures
- Price:$579,900
- Price per sq. ft.:$187.97
- Tax amount:$5,854
Features and amenities
- Appliances:Dishwasher, Dryer, Microwave, Refrigerator
- Laundry features:Dryer
- Amenities:Cable Available, Hi-Speed Internet Available, Water Softener-Rent
Parking
- Parking description:Attached, Garage Door Opener
- Garage:Yes
- Garage spaces:3
New listings near 2765 Leila Mae Lane
- New
 $179,900Active4 beds 1 baths1,066 sq. ft.
751 Vine Avenue, OSHKOSH, WI 54901-3663
MLS# 50335034Listed by: FIRST WEBER OSHKOSH - New
 $439,900Active2 beds 2 baths1,368 sq. ft.
3417 Caden Court, OSHKOSH, WI 54904-4000
MLS# 50335042Listed by: FIRST WEBER OSHKOSH - New
 $167,000Active4 beds 2 baths1,440 sq. ft.
746 Prospect Avenue, OSHKOSH, WI 54901
MLS# 50334998Listed by: FIRST WEBER OSHKOSH - New

 $319,900Active3 beds 2 baths1,268 sq. ft.
2008 Nebraska Street, OSHKOSH, WI 54902
MLS# 50335000Listed by: CENTURY 21 ACE REALTY - New
 $140,000Active3 beds 1 baths1,065 sq. ft.
849 Prospect Avenue, OSHKOSH, WI 54901
MLS# 50335001Listed by: FIRST WEBER OSHKOSH - New
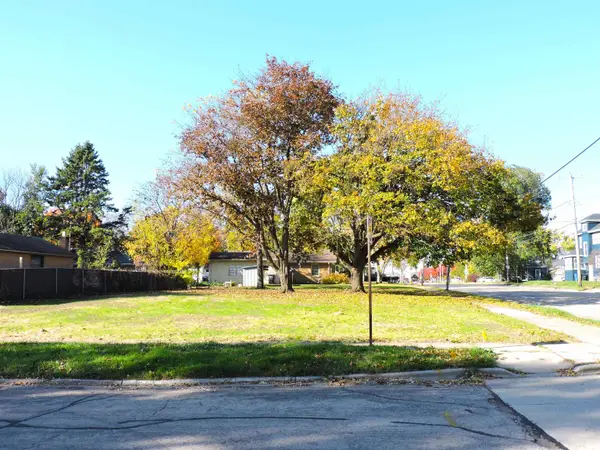 $39,900Active0.19 Acres
1739 Mt Vernon Street, OSHKOSH, WI 54901
MLS# 50335008Listed by: COLDWELL BANKER REAL ESTATE GROUP - New
 $159,900Active3 beds 1 baths1,376 sq. ft.
611 E Parkway Avenue, OSHKOSH, WI 54901-4652
MLS# 50335011Listed by: RE/MAX ON THE WATER - New
 $69,900Active0.93 Acres
S Main Street, OSHKOSH, WI 54902-0000
MLS# 50335023Listed by: FIRST WEBER OSHKOSH - New
 $210,000Active-- beds -- baths2,252 sq. ft.
422 Church Avenue, OSHKOSH, WI 54901
MLS# 50335031Listed by: FIRST WEBER OSHKOSH


Protect your home and budget from life's surprises with an Assurant Home Warranty, backed by a partner that supports you through every step of homeownership. Explore Plans.
©2026 Century 21 Real Estate LLC. All rights reserved. CENTURY 21®, the CENTURY 21 Logo and C21® are service marks owned by Century 21 Real Estate LLC. Century 21 Real Estate LLC fully supports the principles of the Fair Housing Act and the Equal Opportunity Act. Each office is independently owned and operated. Listing information is deemed reliable but not guaranteed accurate.