
2809 Pine Ridge Road, Oshkosh, WI 54904
Local realty services provided by:CENTURY 21 Ace Realty
2809 Pine Ridge Road,Oshkosh, WI 54904
$499,900
- 4 Beds
- 3 Baths
- 2,803 sq. ft.
- Single family
- Active
Listed by: tiffany holtz, roxanne conlon
Office: coldwell banker real estate group
MLS#:50331125
Source:WI_WIREX_RANW
Price summary
- Price:$499,900
- Price per sq. ft.:$178.34
About this home
Casual elegance meets comfortable living in this beautifully updated 4 BR, 2.1 BA home on .57 +/-acre lot in Town of Algoma. Impressive two-story staircase welcomes you, newer flooring throughout main. Dream kitchen with breakfast bar, plenty of counter space/cabinetry, pantry & eat in dining area. GR w/wood burning fp, additional flex spaces include formal LR/DR ! Convenient laundry and half BA. Extend your living space into RR in LL or to the expansive three-season porch overlooking backyard. Primary suite w/vaulted ceiling, w/i closet and ensuite featuring double vanity, whirlpool tub and w/i shower. Outside, enjoy huge stamped patio & fire pit for entertaining. Easy access to highway! RO system included. Home and well water have been pre-inspected for peace of mind. 48 hour binding.
Contact an agent
Home facts
- Year built:1997
- Listing ID #:50331125
- Added:7 day(s) ago
- Updated:August 24, 2026 at 06:07 PM
Rooms and interior
- Bedrooms:4
- Total bathrooms:3
- Full bathrooms:2
- Half bathrooms:1
- Flooring:Wood/Simulated Wood Floor
- Dining Description:Breakfast Bar, Formal Dining
- Bathrooms Description:At Least 1 Bathtub, Primary Bath 2nd Fl, Primary Bath Full, Primary Walk-in Shower, Walk-in Shower
- Kitchen Description:Dishwasher, Microwave, Range, Refrigerator
- Bedroom Description:Primary Walk-in Closet
- Basement:Yes
- Basement Description:Full, Partial Fin. Contiguous, Partially Finished, Sump Pump
- Living area:2,803 sq. ft.
Heating and cooling
- Cooling:Central Air
- Heating:Forced Air
- Central air:Yes
Structure and exterior
- Year built:1997
- Building area:2,803 sq. ft.
- Lot area:0.57 Acres
- Lot Features:Corner Lot
- Architectural Style:Colonial
- Construction Materials:Brick
- Exterior Features:Patio
- Foundation Description:Poured Concrete
Utilities
- Water:Well
Finances and disclosures
- Price:$499,900
- Price per sq. ft.:$178.34
- Tax amount:$5,762
Features and amenities
- Appliances:Dishwasher, Dryer, Microwave, Refrigerator, Washer
- Laundry features:Dryer, Washer
- Amenities:Water Softener-Own
Parking
- Parking description:Attached
- Garage:Yes
- Garage spaces:3
New listings near 2809 Pine Ridge Road
- New
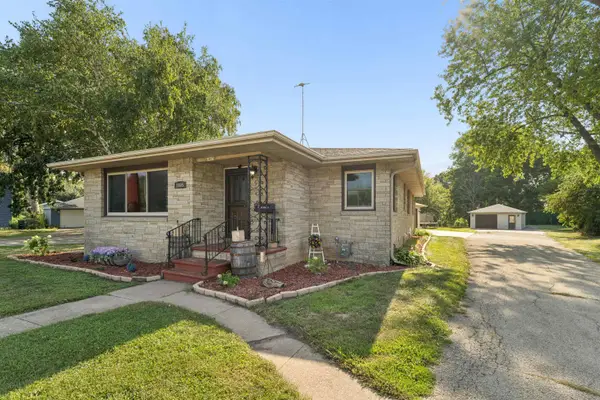 $359,900Active4 beds 2 baths1,932 sq. ft.
1805 Algoma Boulevard, OSHKOSH, WI 54901
MLS# 50331525Listed by: COLDWELL BANKER REAL ESTATE GROUP - New
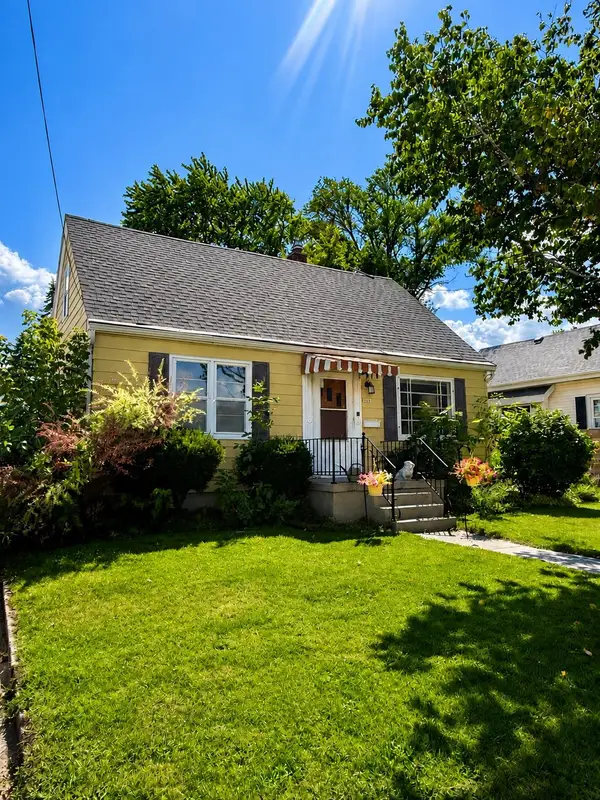 $225,000Active3 beds 2 baths1,272 sq. ft.
1219 Witzel Avenue, OSHKOSH, WI 54902
MLS# 50331526Listed by: RE/MAX 24/7 REAL ESTATE, LLC - New
 $259,900Active-- beds -- baths1,806 sq. ft.
1731 Oshkosh Avenue, OSHKOSH, WI 54902-2639
MLS# 50331502Listed by: BERKSHIRE HATHAWAY HS WATER CITY REALTY - New
 $424,900Active5 beds 4 baths2,928 sq. ft.
2705 Oakwood Circle, OSHKOSH, WI 54904-8463
MLS# 50331464Listed by: REALTY ONE GROUP HAVEN - New
 $475,000Active4 beds 3 baths2,768 sq. ft.
1117 Baldwin Avenue, OSHKOSH, WI 54901
MLS# 50331395Listed by: LIV WISCONSIN REALTY - New
 $169,900Active-- beds -- baths1,422 sq. ft.
832 Frederick Street, OSHKOSH, WI 54901
MLS# 50331429Listed by: EQUITY FIGHTERS - New
 $215,000Active2 beds 2 baths1,472 sq. ft.
1342 Waugoo Avenue, OSHKOSH, WI 54901
MLS# 50331435Listed by: FIRST WEBER OSHKOSH - New
 $189,900Active3 beds 1 baths972 sq. ft.
1274 Elmwood Street, OSHKOSH, WI 54901
MLS# 50331440Listed by: EXPERT REAL ESTATE PARTNERS, LLC - New
 $190,000Active2 beds 2 baths1,104 sq. ft.
544 W Smith Avenue, OSHKOSH, WI 54901
MLS# 50331441Listed by: BERKSHIRE HATHAWAY HS FOX CITIES REALTY - New
 $269,900Active5 beds 1 baths1,860 sq. ft.
1208 Winnebago Avenue, OSHKOSH, WI 54901
MLS# 50331396Listed by: ROOTS REAL ESTATE LLC


Protect your home and budget from life's surprises with an Assurant Home Warranty, backed by a partner that supports you through every step of homeownership. Explore Plans.
©2026 Century 21 Real Estate LLC. All rights reserved. CENTURY 21®, the CENTURY 21 Logo and C21® are service marks owned by Century 21 Real Estate LLC. Century 21 Real Estate LLC fully supports the principles of the Fair Housing Act and the Equal Opportunity Act. Each office is independently owned and operated. Listing information is deemed reliable but not guaranteed accurate.