40 Rolling Green Circle, Oshkosh, WI 54904-6554
Local realty services provided by:CENTURY 21 Affiliated
40 Rolling Green Circle,Oshkosh, WI 54904-6554
$322,000
- 4 Beds
- 2 Baths
- 1,840 sq. ft.
- Single family
- Active
Listed by: mike dorsey
Office: re/max on the water
MLS#:50331764
Source:WI_WIREX_RANW
Price summary
- Price:$322,000
- Price per sq. ft.:$175
About this home
4 Bedroom, 2 Bath Bi-level in the Traeger school district is ready to call it your own. Spacious living room, kitchen and breakfast bar, full bath, and two bedrooms on the main level; and a family room, full bath, and two more bedrooms on the lower level. The deck and the pool are absolutely perfect for summertime and early fall entertaining. There's a nice backyard and a spacious 3-car garage. The appliance package is complete. Call today for a private showing
Contact an agent
Home facts
- Year built:1999
- Subdivision & Development:Rolling Green Meadows
- Listing ID #:50331764
- Added:18 day(s) ago
- Updated:September 15, 2026 at 12:53 PM
Rooms and interior
- Bedrooms:4
- Total bathrooms:2
- Full bathrooms:2
- Dining Description:Breakfast Bar
- Kitchen Description:Dishwasher, Microwave, Range, Refrigerator
- Basement:Yes
- Basement Description:Full, Partial Fin. Contiguous, Sump Pump
- Living area:1,840 sq. ft.
Heating and cooling
- Cooling:Central Air
- Heating:Forced Air
- Central air:Yes
Structure and exterior
- Year built:1999
- Building area:1,840 sq. ft.
- Lot area:0.22 Acres
- Lot Features:Sidewalk
- Exterior Features:Deck
- Foundation Description:Poured Concrete
Finances and disclosures
- Price:$322,000
- Price per sq. ft.:$175
- Tax amount:$4,753
Features and amenities
- Appliances:Dishwasher, Dryer, Microwave, Refrigerator, Washer
- Laundry features:Dryer, Washer
Parking
- Parking description:Attached, Garage Door Opener
- Garage:Yes
- Garage spaces:3
New listings near 40 Rolling Green Circle
- New
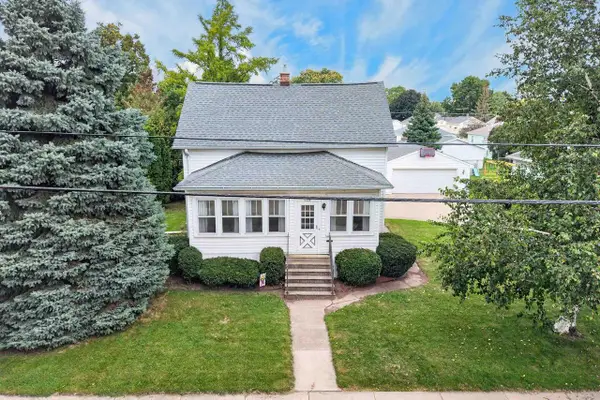 $214,900Active3 beds 1 baths1,272 sq. ft.
1126 W 6th Avenue, Oshkosh, WI 54902
MLS# 2032707Listed by: BETTER HOMES AND GARDENS REAL ESTATE SPECIAL PROPERTIES - New
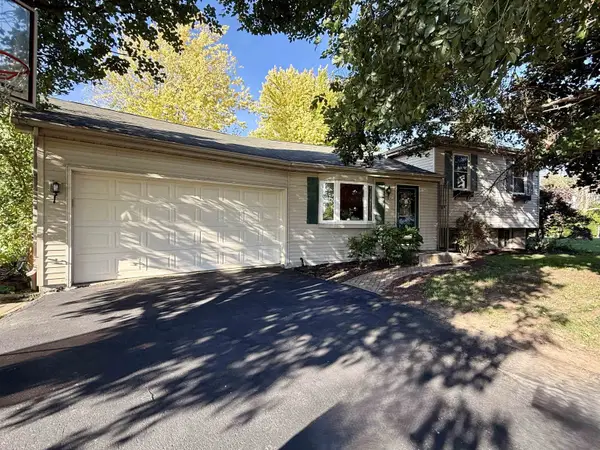 $299,500Active3 beds 2 baths1,496 sq. ft.
3850 Harvest Court, OSHKOSH, WI 54901
MLS# 50332664Listed by: RE/MAX ON THE WATER - New
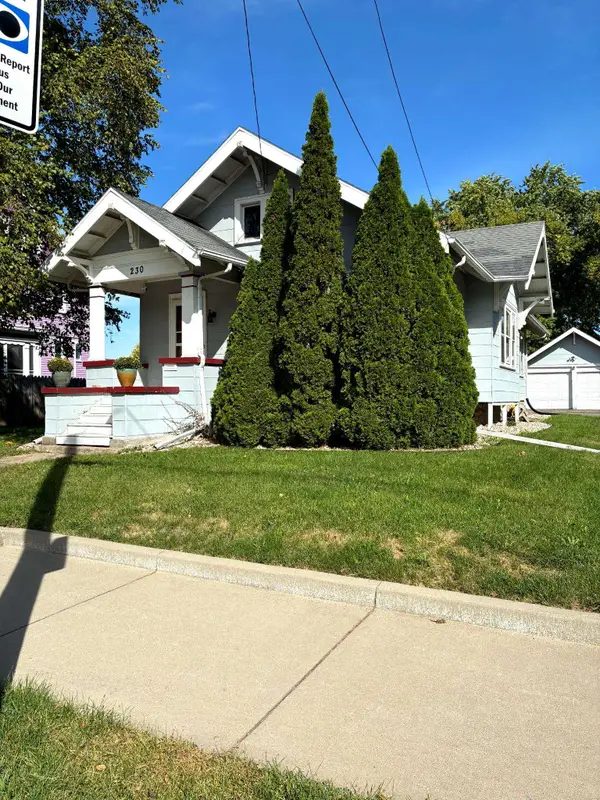 $219,900Active3 beds 1 baths1,266 sq. ft.
230 E Irving Avenue, OSHKOSH, WI 54901
MLS# 50332651Listed by: FIRST WEBER OSHKOSH - New
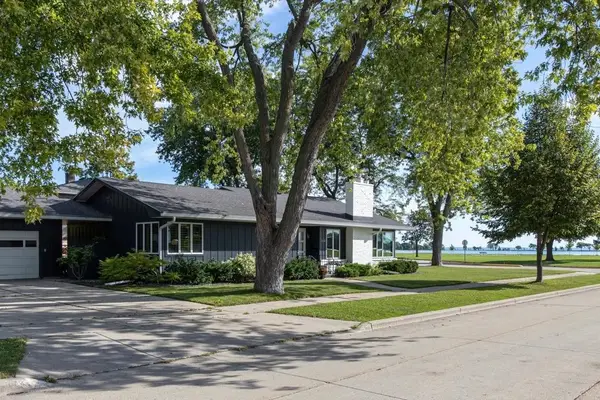 $450,000Active3 beds 2 baths2,007 sq. ft.
1120 Baldwin Avenue, OSHKOSH, WI 54901-4038
MLS# 50332655Listed by: FIRST WEBER OSHKOSH - New
 $219,900Active3 beds 1 baths1,250 sq. ft.
319 W Melvin Avenue, OSHKOSH, WI 54901-3720
MLS# 50332606Listed by: COACTION REAL ESTATE, LLC - New
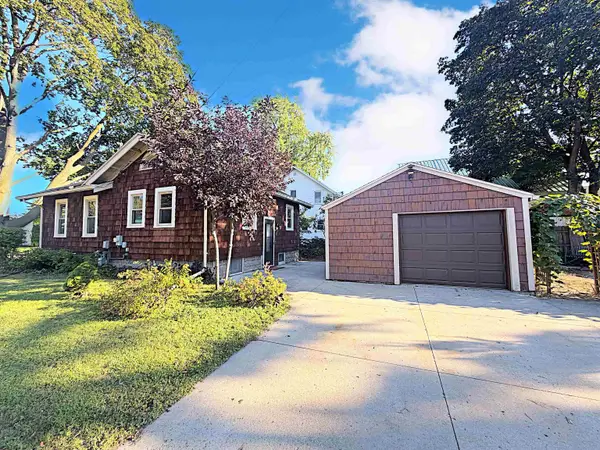 $193,900Active2 beds 1 baths921 sq. ft.
1325 Wisconsin Street, OSHKOSH, WI 54901
MLS# 50332609Listed by: LPT REALTY - New
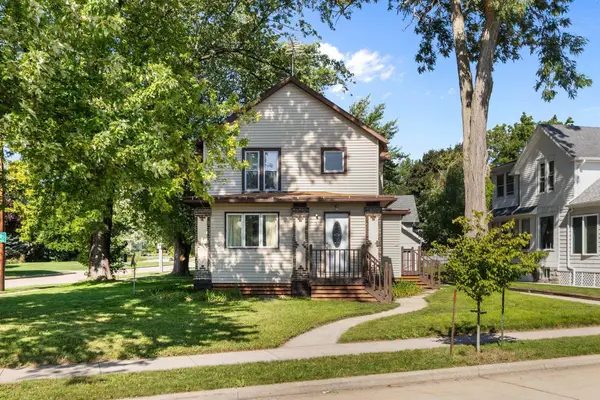 $249,900Active-- beds -- baths2,119 sq. ft.
3 Eveline Street, OSHKOSH, WI 54901
MLS# 50332614Listed by: BERKSHIRE HATHAWAY HS WATER CITY REALTY - New
 $255,000Active-- beds -- baths1,992 sq. ft.
514 W Irving Avenue, OSHKOSH, WI 54901
MLS# 50332590Listed by: KELLER WILLIAMS FOX CITIES - New

 $295,000Active2.62 Acres
Leonard Point Road #1, OSHKOSH, WI 54904
MLS# 50332375Listed by: CENTURY 21 ACE REALTY - New
 $285,000Active1.12 Acres
Leonard Point Road #2, OSHKOSH, WI 54904
MLS# 50332379Listed by: CENTURY 21 ACE REALTY


Protect your home and budget from life's surprises with an Assurant Home Warranty, backed by a partner that supports you through every step of homeownership. Explore Plans.
©2026 Century 21 Real Estate LLC. All rights reserved. CENTURY 21®, the CENTURY 21 Logo and C21® are service marks owned by Century 21 Real Estate LLC. Century 21 Real Estate LLC fully supports the principles of the Fair Housing Act and the Equal Opportunity Act. Each office is independently owned and operated. Listing information is deemed reliable but not guaranteed accurate.