4305 Stoney Ridge Trail, Oshkosh, WI 54904
Local realty services provided by:CENTURY 21 Ace Realty
Listed by: kelly davies
Office: lpt realty-kelly davies homes team
MLS#:50329007
Source:WI_WIREX_RANW
Price summary
- Price:$650,000
- Price per sq. ft.:$209.27
About this home
Experience the serenity of country living in this beautiful custom-built ranch on 1.5 picturesque acres in Clayton! Soaring vaulted ceilings, panoramic views, and a cozy wood-burning fireplace welcome you inside. The beautifully appointed kitchen offers granite counters, hickory cabinets, a center island, and pantry, making it the heart of the home. The lower level offers additional living space, while radiant in-floor heat in the lower level, garage, and workshop provides year-round comfort. Extra parking for an RV or toys! Unwind on the wraparound deck, relax in the hot tub, and enjoy the lifestyle you've been dreaming of! Heating=Geothermal. Showings begin 7/16. Please allow binding through 7/20. Seller reserves right to review any time.
Contact an agent
Home facts
- Year built:2008
- Listing ID #:50329007
- Added:9 day(s) ago
- Updated:July 22, 2026 at 03:54 PM
Rooms and interior
- Bedrooms:5
- Total bathrooms:3
- Full bathrooms:2
- Half bathrooms:1
- Dining Description:Breakfast Bar
- Bathrooms Description:At Least 1 Bathtub, Primary Bath 1st Fl, Primary Bath Full, Primary Walk-in Shower, Walk-in Shower
- Kitchen Description:Dishwasher, Kitchen Island, Microwave, Range, Refrigerator
- Bedroom Description:Primary Bed 1st Floor, Primary Walk-in Closet
- Basement:Yes
- Basement Description:Finished, Full, Full Sz Windows Min 20x24, Sump Pump
- Living area:3,106 sq. ft.
Heating and cooling
- Cooling:Central Air
- Heating:Radiant
- Central air:Yes
Structure and exterior
- Year built:2008
- Building area:3,106 sq. ft.
- Lot area:1.5 Acres
- Lot Features:Corner Lot
- Architectural Style:Ranch
- Construction Materials:Brick
- Exterior Features:Deck, Hot Tub
- Foundation Description:Poured Concrete
Schools
- High school:Winneconne
- Middle school:Winneconne Middle
- Elementary school:Winneconne
Utilities
- Water:Well
- Sewer:Septic Mound
Finances and disclosures
- Price:$650,000
- Price per sq. ft.:$209.27
- Tax amount:$5,713
Features and amenities
- Appliances:Dishwasher, Dryer, Microwave, Refrigerator, Washer
- Laundry features:Dryer, Washer
- Amenities:Central Vacuum, Pantry, Water Softener-Own
- Pool features:Hot Tub
Parking
- Parking description:Attached, Garage Door Opener
- Garage:Yes
- Garage spaces:3
New listings near 4305 Stoney Ridge Trail
- Open Sun, 12:30 to 2pmNew
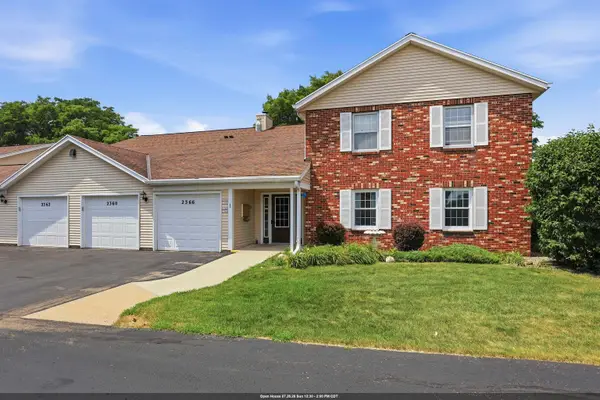 $195,000Active2 beds 2 baths1,420 sq. ft.
2366 Wisconsin Street, OSHKOSH, WI 54901
MLS# 50329526Listed by: BERKSHIRE HATHAWAY HS FOX CITIES REALTY - Open Thu, 4 to 6pmNew
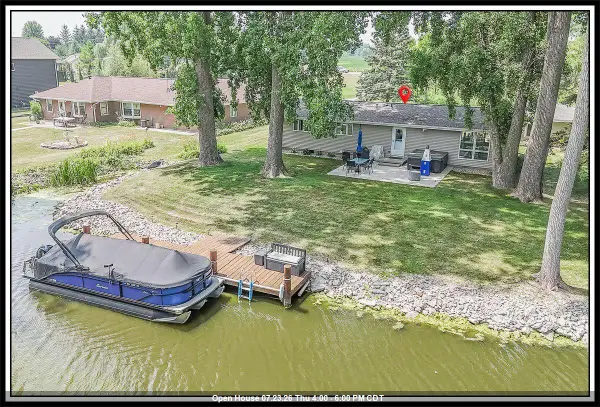
 $419,000Active3 beds 2 baths1,248 sq. ft.
6752 Lee Harbor Lane, OSHKOSH, WI 54902-9106
MLS# 50329506Listed by: CENTURY 21 ACE REALTY - New
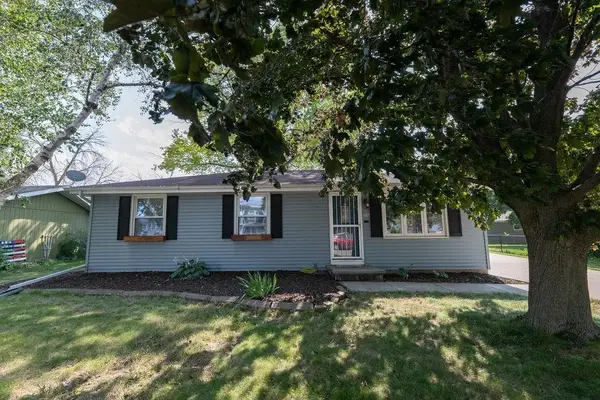 $264,900Active3 beds 2 baths1,080 sq. ft.
1085 Cumberland Trail, OSHKOSH, WI 54904
MLS# 50329459Listed by: COLDWELL BANKER REAL ESTATE GROUP - New
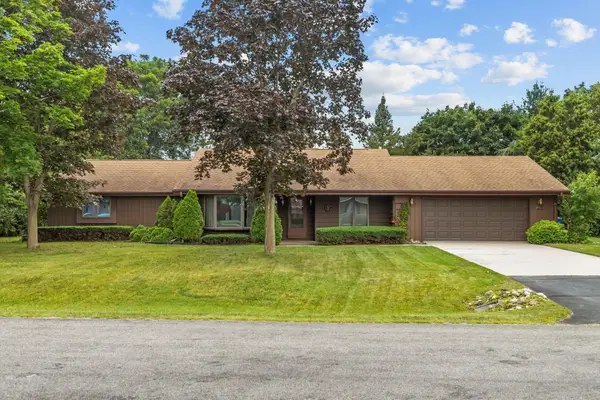 $285,000Active3 beds 2 baths1,740 sq. ft.
301 Oak Manor Drive, OSHKOSH, WI 54904
MLS# 50329474Listed by: ACRE REALTY, LTD. - New
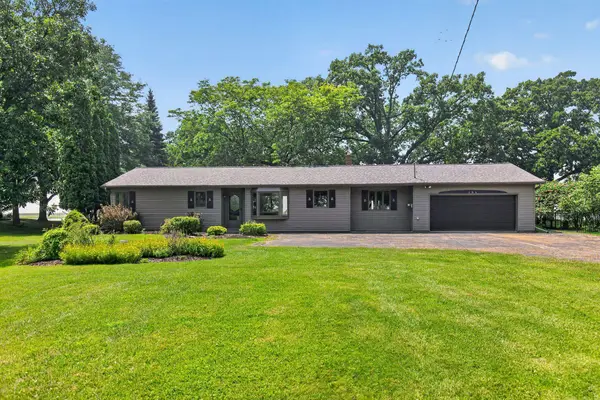 $645,500Active3 beds 2 baths1,929 sq. ft.
2507 Edgewood Lane, OSHKOSH, WI 54904-9598
MLS# 50329406Listed by: REALTY ONE GROUP HAVEN - New
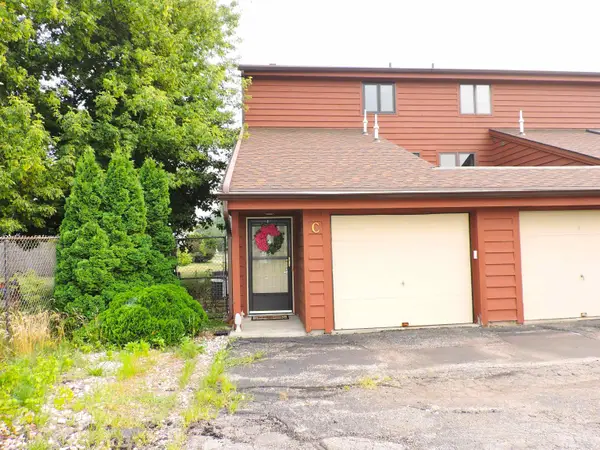 $159,900Active1 beds 1 baths974 sq. ft.
2206 Meadowbrook Court #C, OSHKOSH, WI 54904
MLS# 50329319Listed by: COLDWELL BANKER REAL ESTATE GROUP - New
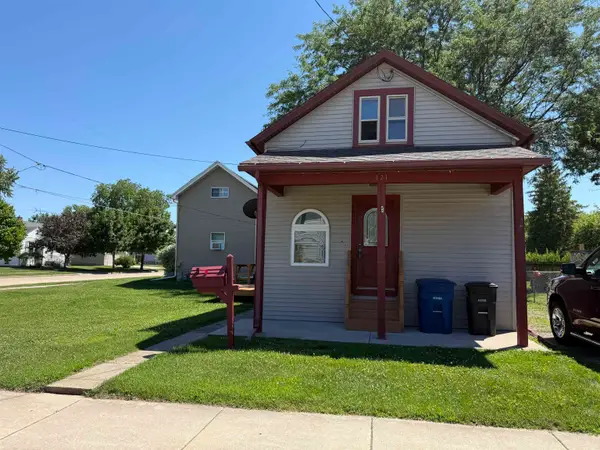 $149,900Active3 beds 1 baths837 sq. ft.
121 E Melvin Avenue, OSHKOSH, WI 54901
MLS# 50329377Listed by: EPIQUE REALTY - New
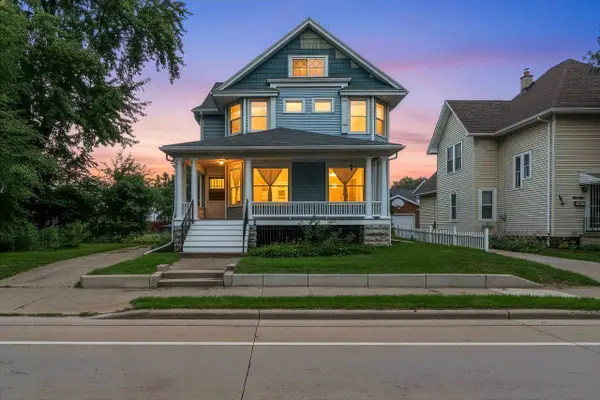 $215,000Active4 beds 2 baths2,800 sq. ft.
912 Jackson Street, OSHKOSH, WI 54901
MLS# 50329344Listed by: LPT REALTY - New
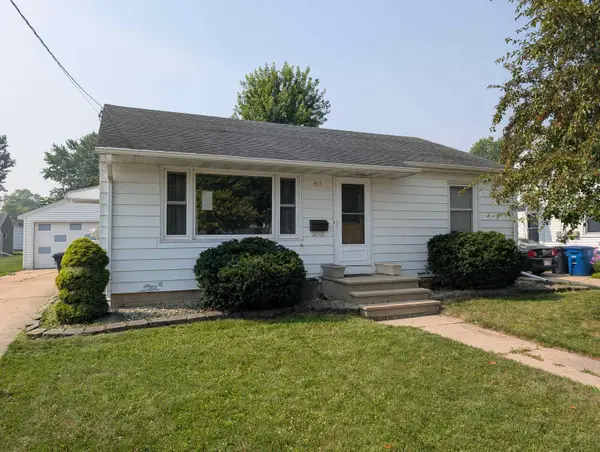 $207,000Active2 beds 1 baths1,072 sq. ft.
415 W 19th Avenue, OSHKOSH, WI 54902
MLS# 50329372Listed by: COLDWELL BANKER REAL ESTATE GROUP - New
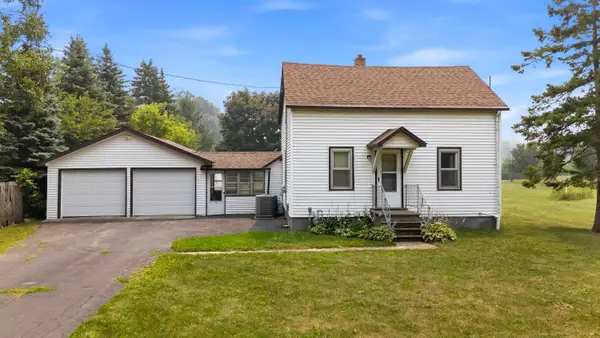 $289,900Active3 beds 2 baths1,300 sq. ft.
1041 Black Wolf Avenue, OSHKOSH, WI 54902-9165
MLS# 50329353Listed by: FIRST WEBER, INC.


Protect your home and budget from life's surprises with an Assurant Home Warranty, backed by a partner that supports you through every step of homeownership. Explore Plans.
©2026 Century 21 Real Estate LLC. All rights reserved. CENTURY 21®, the CENTURY 21 Logo and C21® are service marks owned by Century 21 Real Estate LLC. Century 21 Real Estate LLC fully supports the principles of the Fair Housing Act and the Equal Opportunity Act. Each office is independently owned and operated. Listing information is deemed reliable but not guaranteed accurate.