
4526 Kolb Road, Oshkosh, WI 54904
Local realty services provided by:CENTURY 21 In Good Company
4526 Kolb Road,Oshkosh, WI 54904
$849,999
- 4 Beds
- 5 Baths
- 3,579 sq. ft.
- Single family
- Active
Listed by: zaid jazrawi
Office: exp realty llc.
MLS#:50328873
Source:WI_WIREX_RANW
Price summary
- Price:$849,999
- Price per sq. ft.:$237.5
About this home
Nestled on 2.33 wooded acres, this stunning fully remodeled split-log home is set-back on the partially wooded lot and boasts plenty of curb-appeal. Step inside to a generous foyer that opens to the dining/kitchen area and offers a breath-taking view of the living room, featuring a wall of windows, a cathedral ceiling, and a stone fireplace. On the main you'll find first floor laundry, a guest half-bath, a den/office and a primary bedroom! Primary has walk-in closet and a unique bath with a floor-to-ceiling tiled rainfall shower. Upper level has loft and mirrored bedrooms each boasting a walk-in closet and full bath! An unforgettable gathering space in the lower level features a built-in bar, a sizable bedroom, and a full bath! This lot has so much to offer!
Contact an agent
Home facts
- Year built:2008
- Listing ID #:50328873
- Added:46 day(s) ago
- Updated:August 25, 2026 at 03:58 PM
Rooms and interior
- Bedrooms:4
- Total bathrooms:5
- Full bathrooms:4
- Half bathrooms:1
- Flooring:Wood/Simulated Wood Floor
- Bathrooms Description:At Least 1 Bathtub, Primary Bath 1st Fl, Primary Bath Full, Primary Walk-in Shower, Walk-in Shower
- Bedroom Description:Primary Bed 1st Floor
- Basement:Yes
- Basement Description:Full, Full Sz Windows Min 20x24, Partial Fin. Contiguous, Partially Finished
- Living area:3,579 sq. ft.
Heating and cooling
- Cooling:Central Air
- Heating:Forced Air
- Central air:Yes
Structure and exterior
- Year built:2008
- Building area:3,579 sq. ft.
- Lot area:2.33 Acres
- Lot Features:Wooded
- Exterior Features:Deck, Hot Tub, Patio
- Foundation Description:Poured Concrete, Stone
Utilities
- Water:Private
- Sewer:Conventional Septic
Finances and disclosures
- Price:$849,999
- Price per sq. ft.:$237.5
- Tax amount:$5,487
Features and amenities
- Amenities:Water Softener-Own
Parking
- Parking description:Attached
- Garage:Yes
- Garage spaces:3
New listings near 4526 Kolb Road
- New
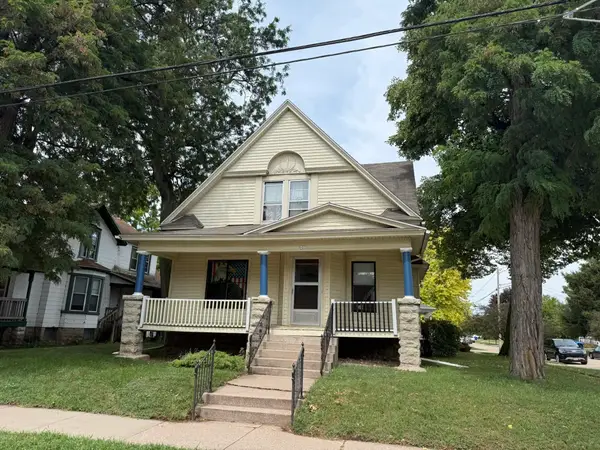 $175,000Active-- beds -- baths2,121 sq. ft.
922 Merritt Avenue, OSHKOSH, WI 54901
MLS# 50331564Listed by: FIRST WEBER OSHKOSH - New
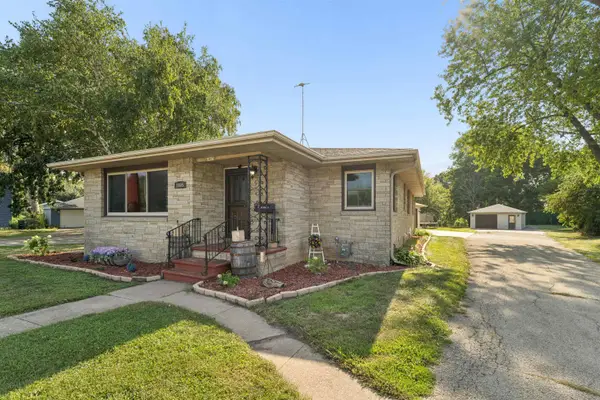 $359,900Active4 beds 2 baths1,932 sq. ft.
1805 Algoma Boulevard, OSHKOSH, WI 54901
MLS# 50331525Listed by: COLDWELL BANKER REAL ESTATE GROUP - New
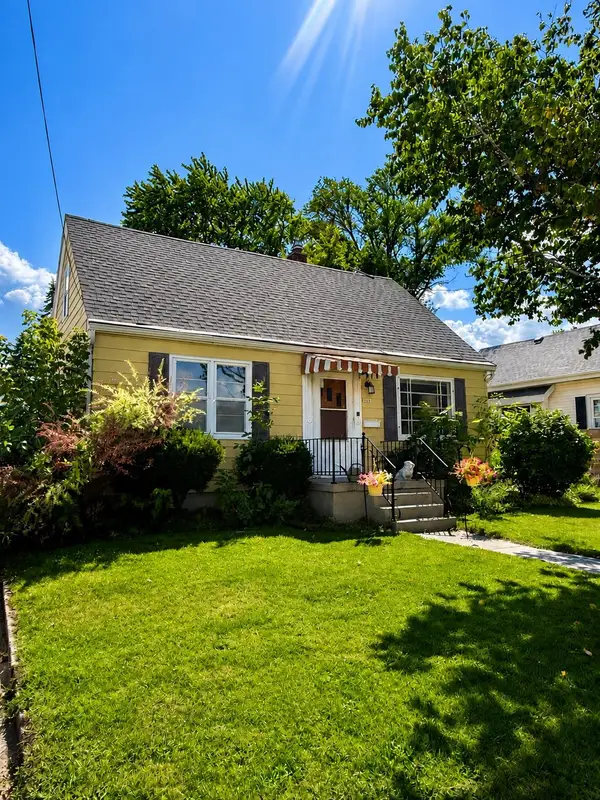 $225,000Active3 beds 2 baths1,272 sq. ft.
1219 Witzel Avenue, OSHKOSH, WI 54902
MLS# 50331526Listed by: RE/MAX 24/7 REAL ESTATE, LLC - New
 $259,900Active-- beds -- baths1,806 sq. ft.
1731 Oshkosh Avenue, OSHKOSH, WI 54902-2639
MLS# 50331502Listed by: BERKSHIRE HATHAWAY HS WATER CITY REALTY - New
 $424,900Active5 beds 4 baths2,928 sq. ft.
2705 Oakwood Circle, OSHKOSH, WI 54904-8463
MLS# 50331464Listed by: REALTY ONE GROUP HAVEN - New
 $475,000Active4 beds 3 baths2,768 sq. ft.
1117 Baldwin Avenue, OSHKOSH, WI 54901
MLS# 50331395Listed by: LIV WISCONSIN REALTY - New
 $169,900Active-- beds -- baths1,422 sq. ft.
832 Frederick Street, OSHKOSH, WI 54901
MLS# 50331429Listed by: EQUITY FIGHTERS - New
 $215,000Active2 beds 2 baths1,472 sq. ft.
1342 Waugoo Avenue, OSHKOSH, WI 54901
MLS# 50331435Listed by: FIRST WEBER OSHKOSH - New
 $189,900Active3 beds 1 baths972 sq. ft.
1274 Elmwood Street, OSHKOSH, WI 54901
MLS# 50331440Listed by: EXPERT REAL ESTATE PARTNERS, LLC - New
 $190,000Active2 beds 2 baths1,104 sq. ft.
544 W Smith Avenue, OSHKOSH, WI 54901
MLS# 50331441Listed by: BERKSHIRE HATHAWAY HS FOX CITIES REALTY


Protect your home and budget from life's surprises with an Assurant Home Warranty, backed by a partner that supports you through every step of homeownership. Explore Plans.
©2026 Century 21 Real Estate LLC. All rights reserved. CENTURY 21®, the CENTURY 21 Logo and C21® are service marks owned by Century 21 Real Estate LLC. Century 21 Real Estate LLC fully supports the principles of the Fair Housing Act and the Equal Opportunity Act. Each office is independently owned and operated. Listing information is deemed reliable but not guaranteed accurate.