
13124 Thomas Street, Osseo, WI 54758
Local realty services provided by:CENTURY 21 Moline Realty, Inc
13124 Thomas Street,Osseo, WI 54758
$185,000
- 2 Beds
- 2 Baths
- 1,132 sq. ft.
- Single family
- Active
Listed by: cassandra stibor
Office: red barn realty
MLS#:1606511
Source:WI_RANWW
Price summary
- Price:$185,000
- Price per sq. ft.:$101.82
About this home
Not too big, not too small in a great location. This 1.5 story home has beautiful hardwood floors and open concept living.dining area. Upstairs has a wide hallway/landing, perfect for office space with a walk through closet area and spacious bedroom. A breezeway/4 season area connects the home to the garage. Backyard has perfect space for grilling or just enjoying some time outdoors. This one won't last long so book your showing now!
Contact an agent
Home facts
- Year built:1930
- Listing ID #:1606511
- Added:1 day(s) ago
- Updated:November 07, 2026 at 02:00 AM
Rooms and interior
- Bedrooms:2
- Total bathrooms:2
- Full bathrooms:1
- Half bathrooms:1
- Rooms Total:9
- Kitchen Description:Oven, Range, Refrigerator
- Basement:Yes
- Basement Description:Full
- Living area:1,132 sq. ft.
Heating and cooling
- Cooling:Central Air
- Heating:Forced Air
- Central air:Yes
Structure and exterior
- Year built:1930
- Building area:1,132 sq. ft.
- Architectural Style:One and One Half Story
- Construction Materials:Vinyl Siding
- Foundation Description:Block
Utilities
- Water:Public
Finances and disclosures
- Price:$185,000
- Price per sq. ft.:$101.82
- Tax amount:$2,181 (2025)
Features and amenities
- Appliances:Range, Refrigerator, Washer
- Laundry features:Dryer, Washer
Parking
- Parking description:Garage
- Garage:Yes
- Garage spaces:1
New listings near 13124 Thomas Street
- Open Sat, 11am to 12:30pmNew
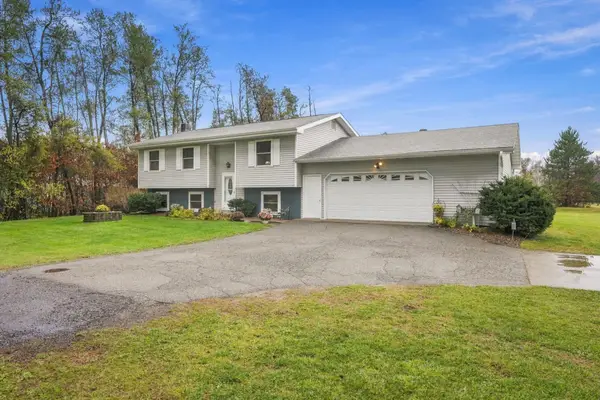 $395,000Active4 beds 2 baths1,815 sq. ft.
W15937 Slifer Road, Osseo, WI 54758
MLS# 7168995Listed by: EDINA REALTY, INC. - New
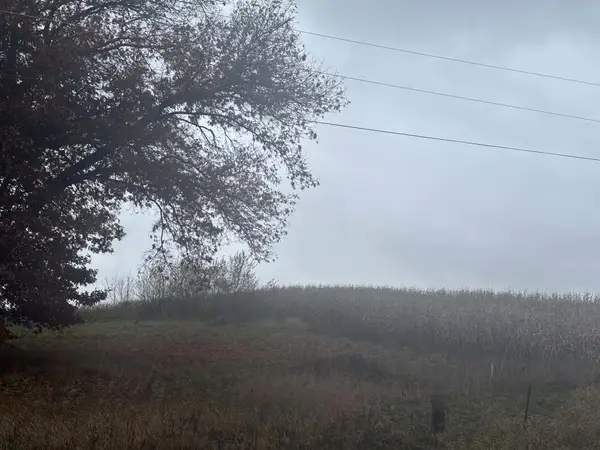 $90,000Active5.16 Acres
E 10636 Heron Drive, Osseo, WI 54758
MLS# 1606504Listed by: CB BRENIZER/EAU CLAIRE  $250,000Active5 beds 2 baths2,856 sq. ft.
13512 7th Street, Osseo, WI 54758
MLS# 1606164Listed by: RYKEL REAL ESTATE $210,000Active3 beds 1 baths1,190 sq. ft.
50768 Caroline Street, Osseo, WI 54758
MLS# 1605414Listed by: EXP REALTY LLC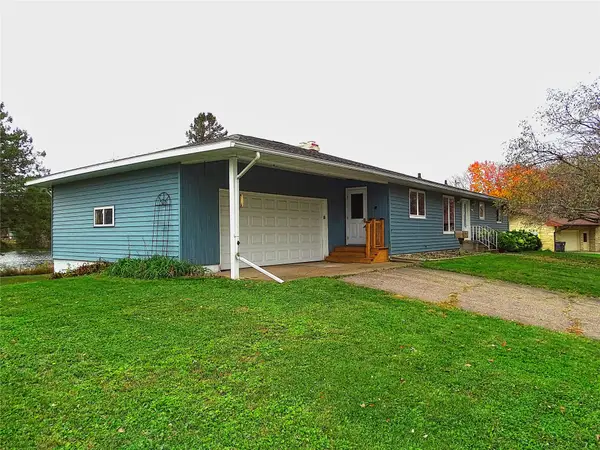 $359,500Active3 beds 3 baths2,954 sq. ft.
13413 5th Street, Osseo, WI 54758
MLS# 1605964Listed by: PRIME REALTY LLC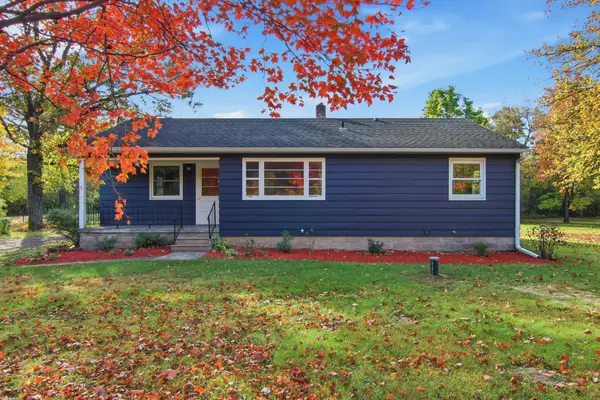 $285,000Active3 beds 1 baths1,325 sq. ft.
W15819 Us Highway 10/53, Osseo, WI 54758
MLS# 1605932Listed by: NEXTHOME WISCO SUCCESS- Open Sat, 9 to 10am
 $385,000Active3 beds 2 baths2,500 sq. ft.
14455 10th Street, Osseo, WI 54758
MLS# 1605953Listed by: EDINA REALTY, INC. - CHIPPEWA VALLEY 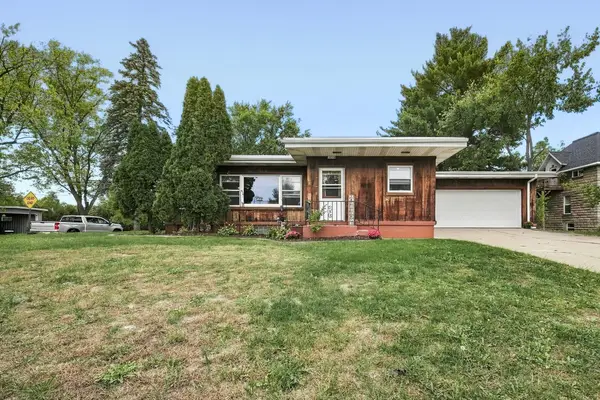 $295,000Active4 beds 3 baths1,769 sq. ft.
14118 5th Street, Osseo, WI 54758
MLS# 1605320Listed by: EXP REALTY LLC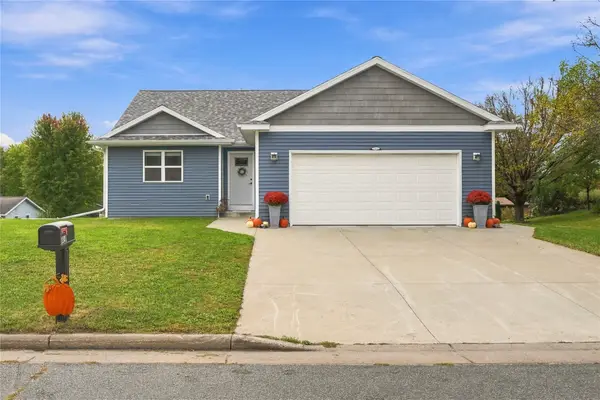 $357,000Active3 beds 2 baths2,212 sq. ft.
12831 7th Street, Osseo, WI 54758
MLS# 1605587Listed by: HOMEGROWN REALTY LLC


Protect your home and budget from life's surprises with an Assurant Home Warranty, backed by a partner that supports you through every step of homeownership. Explore Plans.
©2026 Century 21 Real Estate LLC. All rights reserved. CENTURY 21®, the CENTURY 21 Logo and C21® are service marks owned by Century 21 Real Estate LLC. Century 21 Real Estate LLC fully supports the principles of the Fair Housing Act and the Equal Opportunity Act. Each office is independently owned and operated. Listing information is deemed reliable but not guaranteed accurate.