W369S4863 Needle Point Dr, Ottawa, WI 53118
Local realty services provided by:CENTURY 21 Benefit Realty
W369S4863 Needle Point Dr,Ottawa, WI 53118
$675,000
- 3 Beds
- 3 Baths
- 2,066 sq. ft.
- Single family
- Active
Listed by: abigail myers
Office: keller williams milwaukee north shore
MLS#:1972903
Source:WI_METROMLS
Price summary
- Price:$675,000
- Price per sq. ft.:$326.72
About this home
Welcome to this stunning 3 acre partially wooded lot with well maintained home and pole barn. Enjoy the tranquility of the Scuppernog area of the Kettle Moraine from the four seasons room or wandering the trails cut in the back of the lot. Store outdoor toys in large pole barn or allow it to serve as workshop. Seller has completed a number of updates making this home move in ready!
Contact an agent
Home facts
- Year built:1983
- Listing ID #:1972903
- Added:20 day(s) ago
- Updated:August 12, 2026 at 03:05 PM
Rooms and interior
- Bedrooms:3
- Total bathrooms:3
- Full bathrooms:2
- Half bathrooms:1
- Rooms Total:8
- Basement Description:Full, Sump Pump
- Living area:2,066 sq. ft.
Heating and cooling
- Cooling:Central Air
- Heating:Forced Air, Natural Gas
- Central air:Yes
Structure and exterior
- Year built:1983
- Building area:2,066 sq. ft.
- Lot area:3.03 Acres
- Lot Features:Corner Lot, Fenced Yard, Wooded
- Construction Materials:Fiber Cement, Wood
- Levels:Tri-Level
Schools
- Middle school:Kettle Moraine
Utilities
- Sewer:Septic System
Finances and disclosures
- Price:$675,000
- Price per sq. ft.:$326.72
- Tax amount:$3,803 (2025)
Features and amenities
- Appliances:Dishwasher, Dryer, Microwave, Oven, Range, Refrigerator, Washer
Parking
- Parking description:Paved
- Garage:Yes
- Garage spaces:2.5
New listings near W369S4863 Needle Point Dr
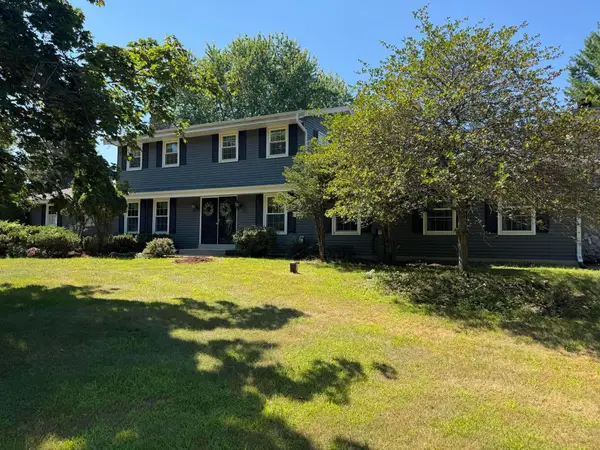 $674,900Pending3 beds 3 baths2,200 sq. ft.
W377S2161 Gramling Ln, Ottawa, WI 53118
MLS# 1973951Listed by: SHOREWEST REALTORS, INC.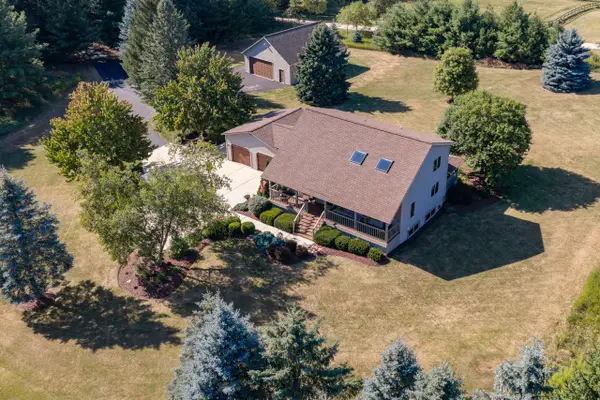 $829,900Pending4 beds 3 baths2,639 sq. ft.
W349S2296 Waterville Rd, Ottawa, WI 53066
MLS# 1973898Listed by: SHOREWEST REALTORS, INC. $799,000Pending3 beds 2 baths2,240 sq. ft.
S43W38745 County Road D, Ottawa, WI 53118
MLS# 1972994Listed by: FIRST WEBER INC - DELAFIELD $649,900Pending3 beds 2 baths1,960 sq. ft.
W342S4510 Moraine Hills Dr, Ottawa, WI 53118
MLS# 1971862Listed by: WHITE PINE REAL ESTATE $549,900Pending3 beds 2 baths2,172 sq. ft.
W377S5229 Pretty Lake Rd, Ottawa, WI 53118
MLS# 1969028Listed by: SHOREWEST REALTORS, INC.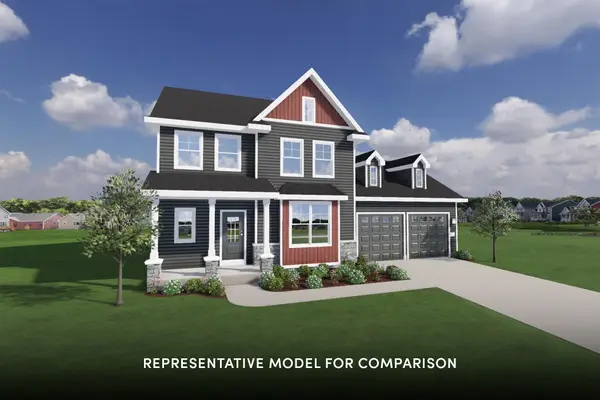 $789,900Active4 beds 3 baths2,211 sq. ft.
W199N5236 Ponderosa Ct, Menomonee Falls, WI 53051
MLS# 1967125Listed by: SHOREWEST REALTORS, INC. $1,243,000Pending4 beds 4 baths3,000 sq. ft.
S43W34465 Forest Ct, Ottawa, WI 53118
MLS# 1963387Listed by: RE/MAX LAKESIDE-CENTRAL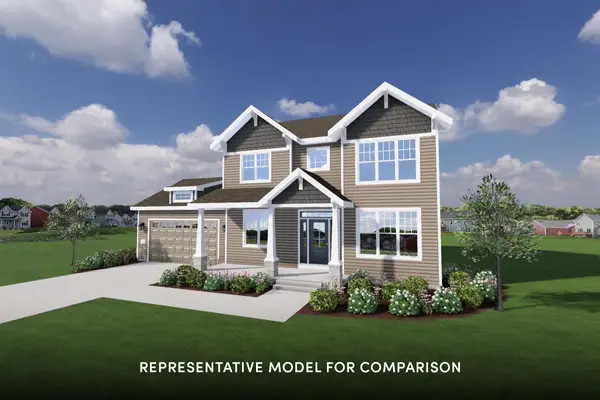 $814,900Active4 beds 3 baths2,400 sq. ft.
W199N5253 Ponderosa Ct, Menomonee Falls, WI 53051
MLS# 1950304Listed by: SHOREWEST REALTORS, INC.
 $634,900Pending2 beds 2 baths1,838 sq. ft.
639 Frontier Ct, Dousman, WI 53118
MLS# 1912479Listed by: CENTURY 21 AFFILIATED - DELAFIELD


Protect your home and budget from life's surprises with an Assurant Home Warranty, backed by a partner that supports you through every step of homeownership. Explore Plans.
©2026 Century 21 Real Estate LLC. All rights reserved. CENTURY 21®, the CENTURY 21 Logo and C21® are service marks owned by Century 21 Real Estate LLC. Century 21 Real Estate LLC fully supports the principles of the Fair Housing Act and the Equal Opportunity Act. Each office is independently owned and operated. Listing information is deemed reliable but not guaranteed accurate.