
24320 77th St, Paddock Lake, WI 53168
Local realty services provided by:CENTURY 21 Benefit Realty
24320 77th St,Paddock Lake, WI 53168
$525,000
- 4 Beds
- 3 Baths
- 2,220 sq. ft.
- Single family
- Active
Listed by: lisa howe
Office: re/max advantage realty
MLS#:1984507
Source:WI_METROMLS
Price summary
- Price:$525,000
- Price per sq. ft.:$236.49
About this home
Custom retreat set between two lakes & perched amid beautiful trees & mature landscaping! Unique tri-level w/4 beds, 3 full baths & attached 2-car garage. Grand front porch welcomes you into the entry & family rooms. Vaulted Open-concept living includes kitchen w/abundant cabinets, newer stainless appliances, Amish island w/seating & spacious dining room. Living room w/newer masonry wood-burning fireplace. Sliders to huge deck, gazebo & private, wooded, fully fenced yard. Mostly finished walkout lower level features XXL rec room, wet bar, pool table, office/5th bedroom (no egress window) & 3rd full bath. Updates: drive/fence 2023, HVAC 2020, softener 2021, roof 2012 & newer windows. Separate 65x150 buildable lot included .Walk to Central HS, town & only minutes from I94 for easy commute!
Contact an agent
Home facts
- Year built:1989
- Subdivision & Development:Hartnell Heights
- Listing ID #:1984507
- Added:1 day(s) ago
- Updated:October 13, 2026 at 08:45 PM
Rooms and interior
- Bedrooms:4
- Total bathrooms:3
- Full bathrooms:3
- Rooms Total:8
- Basement Description:Finished, Full, Poured Concrete, Shower, Walk Out/Outer Door
- Living area:2,220 sq. ft.
Heating and cooling
- Cooling:Central Air
- Heating:Forced Air, Natural Gas
- Central air:Yes
Structure and exterior
- Year built:1989
- Building area:2,220 sq. ft.
- Lot area:0.54 Acres
- Lot Features:Fenced Yard, Rural, Wooded
- Architectural Style:Contemporary
- Construction Materials:Vinyl
- Levels:Tri-Level
Schools
- High school:Central
- Elementary school:Salem
Utilities
- Sewer:Municipal Sewer
Finances and disclosures
- Price:$525,000
- Price per sq. ft.:$236.49
- Tax amount:$5,768 (2025)
Features and amenities
- Appliances:Dishwasher, Dryer, Microwave, Oven, Refrigerator, Washer
Parking
- Parking description:Basement, Parking Space, Paved
- Garage:Yes
- Garage spaces:2
New listings near 24320 77th St
- New
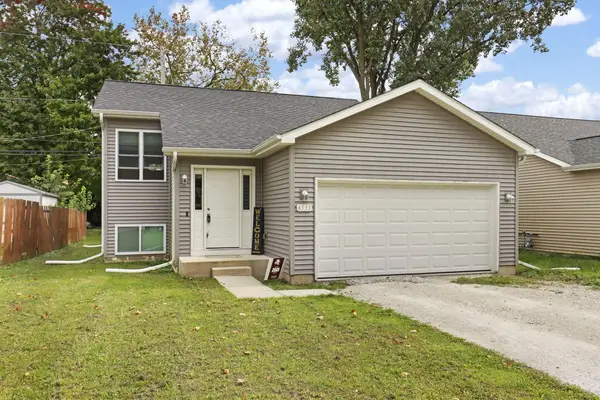 $399,900Active4 beds 2 baths2,100 sq. ft.
6535 247th Ave, Paddock Lake, WI 53168
MLS# 1984367Listed by: BERKSHIRE HATHAWAY HOMESERVICES METRO REALTY - New
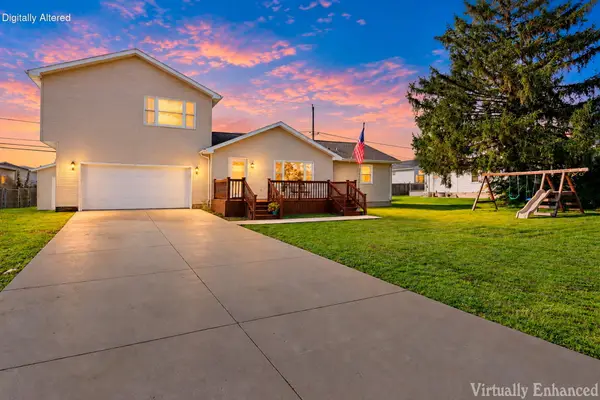 $349,900Active4 beds 2 baths1,608 sq. ft.
6408 246th Ave, Paddock Lake, WI 53168
MLS# 1984190Listed by: MASTERMIND REALTORS - New
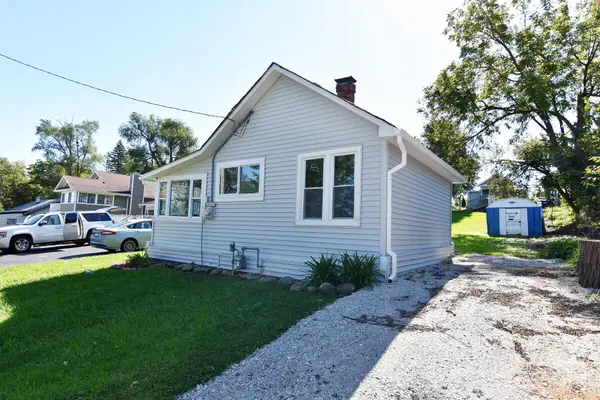 $170,000Active2 beds 1 baths432 sq. ft.
24327 74th St, Paddock Lake, WI 53168
MLS# 1983978Listed by: RE/MAX ELITE 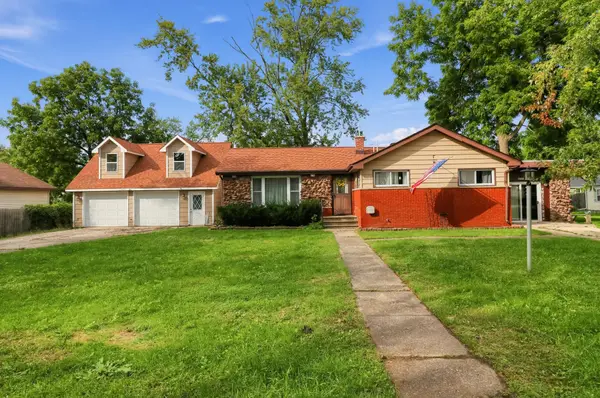 $250,900Pending2 beds 2 baths1,340 sq. ft.
24908 69th St, Paddock Lake, WI 53168
MLS# 1982991Listed by: ROYAL BROKERS LLC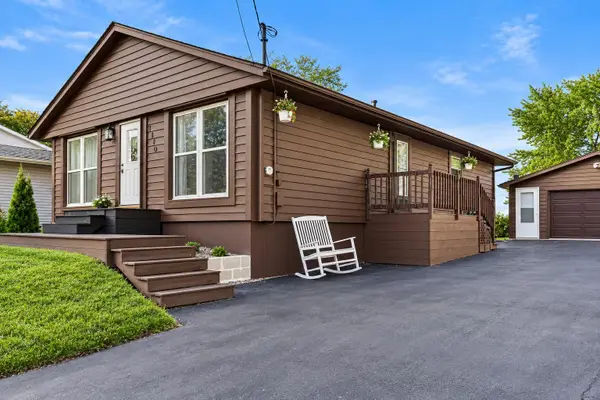 $300,000Pending3 beds 1 baths1,172 sq. ft.
6410 237th Ave, Paddock Lake, WI 53168
MLS# 1982742Listed by: KELLER WILLIAMS THRIVE-KENOSHA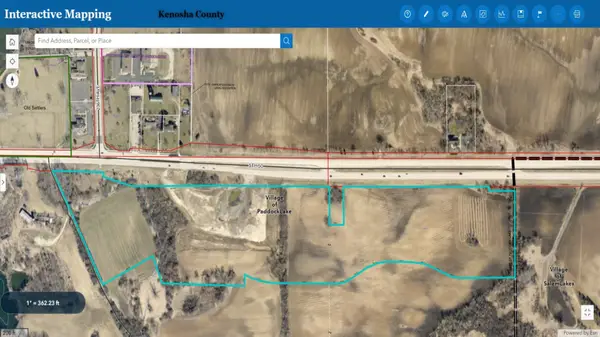 $1,450,000Active39.85 Acres
75 75th Street, Paddock Lake, WI 53168
MLS# 12771805Listed by: VANTAGE REALTY
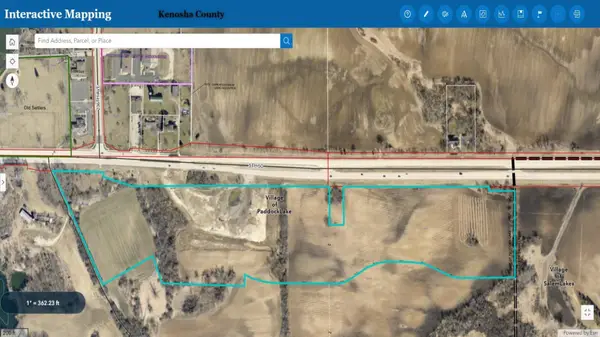 $1,450,000Active40 Acres
Lt0 75th St, Paddock Lake, WI 53168
MLS# 1982508Listed by: VANTAGE REALTY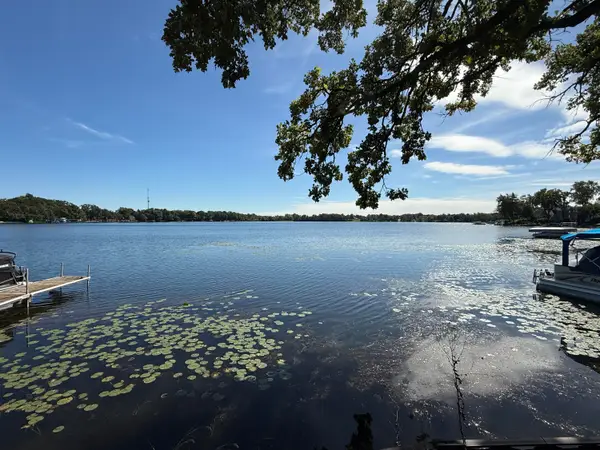 $275,000Active0.28 Acres
Lt2 64th Pl, Paddock Lake, WI 53168
MLS# 1982220Listed by: @PROPERTIES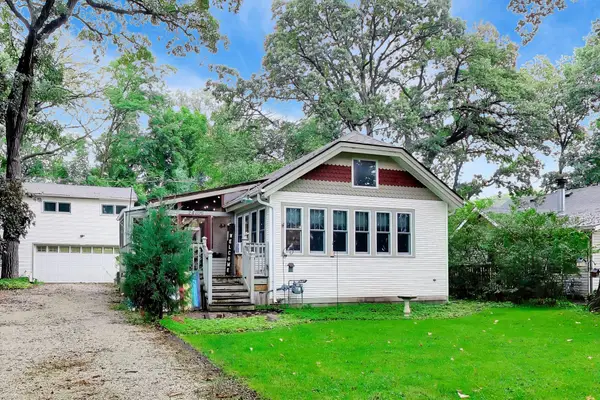 $250,000Pending1 beds 1 baths800 sq. ft.
24706 69th Pl, Paddock Lake, WI 53168
MLS# 1981325Listed by: BERKSHIRE HATHAWAY STARCK REAL ESTATE


Protect your home and budget from life's surprises with an Assurant Home Warranty, backed by a partner that supports you through every step of homeownership. Explore Plans.
©2026 Century 21 Real Estate LLC. All rights reserved. CENTURY 21®, the CENTURY 21 Logo and C21® are service marks owned by Century 21 Real Estate LLC. Century 21 Real Estate LLC fully supports the principles of the Fair Housing Act and the Equal Opportunity Act. Each office is independently owned and operated. Listing information is deemed reliable but not guaranteed accurate.