
105 E Chestnut Street, Pardeeville, WI 53954
Local realty services provided by:CENTURY 21 Affiliated
105 E Chestnut Street,Pardeeville, WI 53954
$369,900
- 4 Beds
- 2 Baths
- 1,900 sq. ft.
- Single family
- Active
Listed by: brad cook
Office: berkshire hathaway homeservices local realty
MLS#:2028401
Source:WI_WIREX_SCW
Price summary
- Price:$369,900
- Price per sq. ft.:$194.68
About this home
A unique opportunity to own an English Tudor home in Pardeeville! This beautiful home combines great architecture with modern convenience, featuring 2 beautifully updated tile bathrooms, a very nice kitchen with double oven range, main floor laundry, formal dining, and large living room. Wood floors and new carpeting adorn this home that provides 4 bedrooms, or set up den and office space for your work from home needs. Primary bedroom features his and hers walk-ins! Outside you will find a 2 car detached garage, storage sheds, deck/patio area and newer concrete driveway with professional basketball hoop. Looking for a man cave/kids club space/apartment w/bathroom, check out the larger storage shed, which has been partially finished and can still accomodate a vehicle! This home has it all, and provides an easy commute to Madison and Wisconsin Dells for work or play. Easy walk to parks, restaurants/shops, and schools make this an ideal location for your family.
Contact an agent
Home facts
- Year built:1933
- Listing ID #:2028401
- Added:3 day(s) ago
- Updated:July 21, 2026 at 02:40 PM
Rooms and interior
- Bedrooms:4
- Total bathrooms:2
- Full bathrooms:2
- Dining Description:On Main Level
- Bathrooms Description:At least 1 Tub, No Master Bedroom Bath
- Kitchen Description:Dishwasher, Microwave, On Main Level, Range/Oven, Refrigerator
- Bedroom Description:Master Bedroom On Upper Level, Walk-In Closet(s)
- Basement Description:Full
- Living area:1,900 sq. ft.
Heating and cooling
- Cooling:Central Air, Forced Air
- Heating:Forced Air, Natural Gas
Structure and exterior
- Year built:1933
- Building area:1,900 sq. ft.
- Lot area:0.21 Acres
- Lot Features:Sidewalks
- Architectural Style:Tudor/Provincial
- Construction Materials:Brick, Stone, Stucco
- Exterior Features:Deck, Patio
- Levels:2 Story
Schools
- High school:Pardeeville
- Middle school:Call School District
- Elementary school:Call School District
Utilities
- Water:Municipal Water
- Sewer:Municipal Sewer
Finances and disclosures
- Price:$369,900
- Price per sq. ft.:$194.68
- Tax amount:$3,405 (2025)
Features and amenities
- Laundry features:Dryer, Washer
- Amenities:High Speed Internet, High Speed Internet Available
Parking
- Parking description:2 Car Garage, Garage Opener Included
- Garage spaces:2
New listings near 105 E Chestnut Street
- New
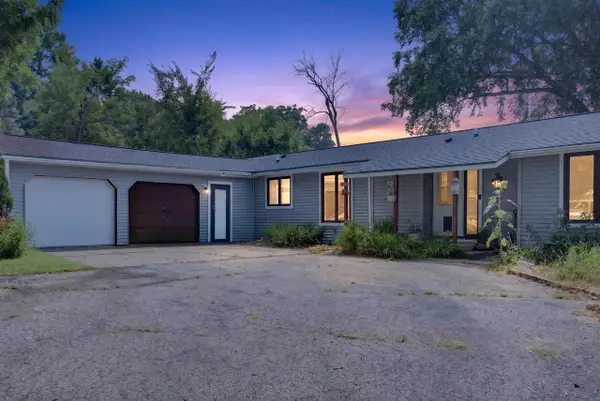 $310,000Active3 beds 2 baths1,405 sq. ft.
N6637 Meadowview Drive, Pardeeville, WI 53954
MLS# 2028472Listed by: REAL BROKER LLC - New
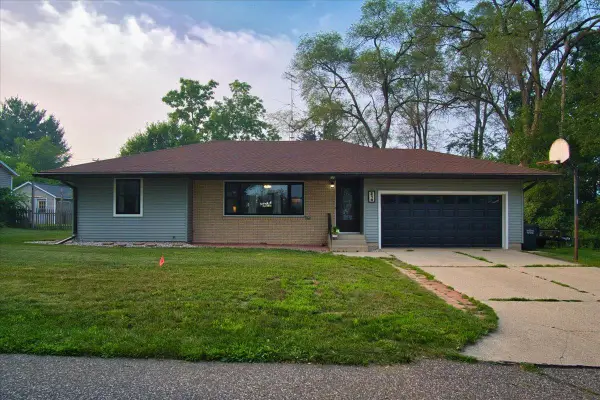 $369,900Active3 beds 2 baths1,459 sq. ft.
214 Breezy Point Drive, Pardeeville, WI 53954
MLS# 2028375Listed by: STARK COMPANY, REALTORS - New
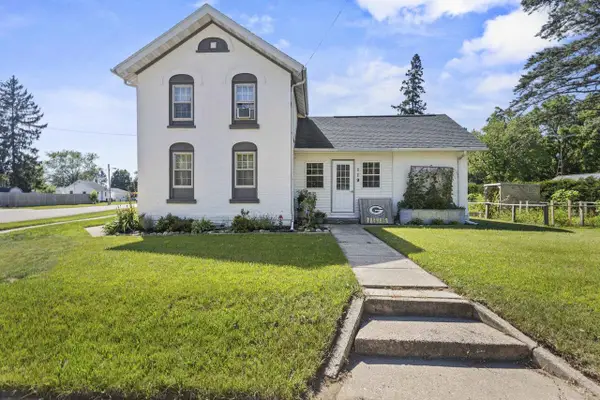 $310,000Active3 beds 2 baths1,610 sq. ft.
119 S Main Street, Pardeeville, WI 53954
MLS# 2028308Listed by: UNITED COUNTRY MIDWEST LIFESTY 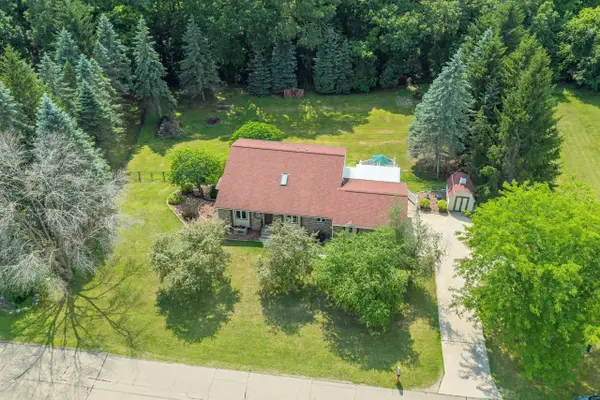 $435,000Active3 beds 2 baths2,141 sq. ft.
N6839 Donlin Drive, Pardeeville, WI 53954
MLS# 2027745Listed by: TURNING POINT REALTY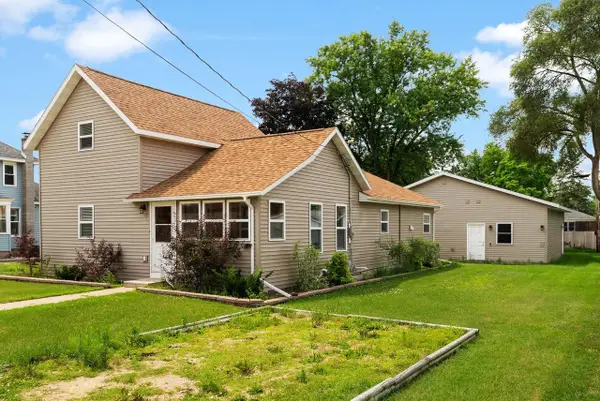 $250,000Active3 beds 2 baths1,626 sq. ft.
105 Sanborn Street, Pardeeville, WI 53954
MLS# 2027487Listed by: EXP REALTY, LLC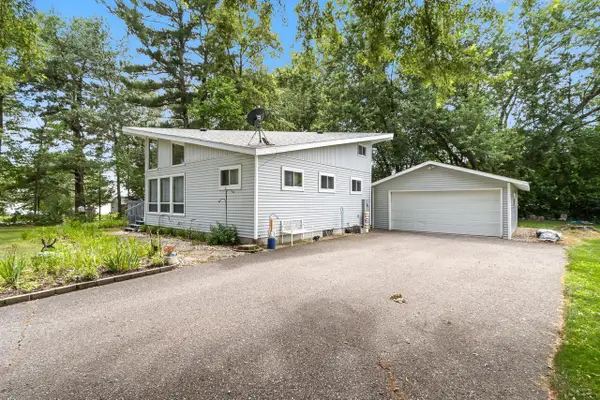 $247,000Active3 beds 1 baths950 sq. ft.
W5658 Island Drive, Pardeeville, WI 53954
MLS# 2027208Listed by: EPIQUE REALTY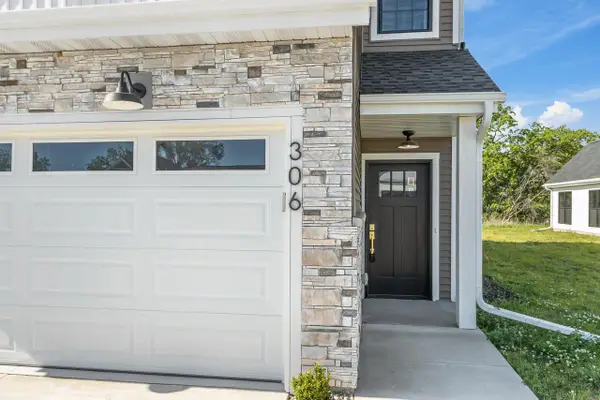 $309,000Active3 beds 3 baths1,890 sq. ft.
306 Willow Street #306, Pardeeville, WI 53954
MLS# 2027065Listed by: EXP REALTY, LLC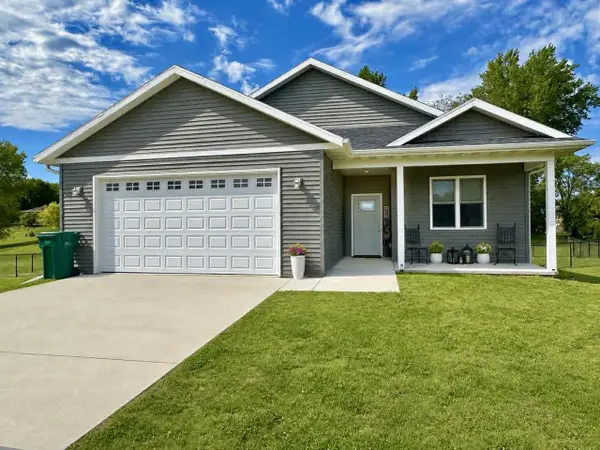 $474,900Active4 beds 3 baths2,430 sq. ft.
N6736 Clover Lane, Pardeeville, WI 53954
MLS# 2026662Listed by: EXP REALTY, LLC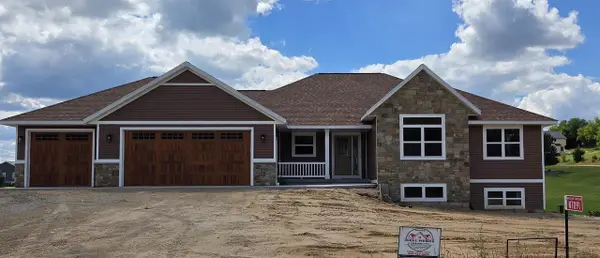 $699,750Active3 beds 3 baths2,783 sq. ft.
N7091 Still Point Trail, Pardeeville, WI 53954
MLS# 2026633Listed by: IDEAL HOMES & DESIGN, INC.


Protect your home and budget from life's surprises with an Assurant Home Warranty, backed by a partner that supports you through every step of homeownership. Explore Plans.
©2026 Century 21 Real Estate LLC. All rights reserved. CENTURY 21®, the CENTURY 21 Logo and C21® are service marks owned by Century 21 Real Estate LLC. Century 21 Real Estate LLC fully supports the principles of the Fair Housing Act and the Equal Opportunity Act. Each office is independently owned and operated. Listing information is deemed reliable but not guaranteed accurate.