
801 E Chestnut Street, Pardeeville, WI 53954
Local realty services provided by:CENTURY 21 Affiliated
801 E Chestnut Street,Pardeeville, WI 53954
$364,900
- 4 Beds
- 4 Baths
- 2,640 sq. ft.
- Single family
- Active
Listed by: matt kornstedt, morgan reierson
Office: stark company, realtors
MLS#:2030729
Source:WI_WIREX_SCW
Price summary
- Price:$364,900
- Price per sq. ft.:$138.22
About this home
ROLL UP YOUR SLEEVES, THE POSSIBILITIES ARE CALLING! Looking for a home where you can put your renovation skills to work? This 4-bedroom, 3.5-bath Colonial offers 2,640 sq ft of opportunity for buyers ready to take on a project! With generous room sizes, a first-floor bedroom and bath, fireplace, finished basement, and attached 2-car garage, there's plenty to work with as you plan your transformation. From cosmetic updates to a complete refresh, this fixer-upper is a chance to get creative, make improvements, and bring new life to every level. Whether you're an investor searching for your next renovation or a buyer eager to create a home that reflects your style, bring your tools, your ideas, and your imagination. Your next project starts here!
Contact an agent
Home facts
- Year built:1920
- Subdivision & Development:Sanborn Ridge
- Listing ID #:2030729
- Added:67 day(s) ago
- Updated:October 23, 2026 at 03:17 PM
Rooms and interior
- Bedrooms:4
- Total bathrooms:4
- Full bathrooms:3
- Half bathrooms:1
- Bathrooms Description:At least 1 Tub, Master Bedroom Bath, Master Bedroom Bath: Full, Master Bedroom Bath: Tub/Shower Combo
- Kitchen Description:Dishwasher, Microwave, On Main Level, Range/Oven, Refrigerator
- Bedroom Description:Master Bedroom On Main Level
- Basement Description:Finished, Full
- Living area:2,640 sq. ft.
Heating and cooling
- Cooling:Central Air, Forced Air
- Heating:Forced Air, Natural Gas
Structure and exterior
- Year built:1920
- Building area:2,640 sq. ft.
- Lot area:0.42 Acres
- Architectural Style:Colonial
- Construction Materials:Vinyl
- Foundation Description:Poured Concrete
- Levels:2 Story
Schools
- High school:Pardeeville
- Middle school:Pardeeville
- Elementary school:Pardeeville
Utilities
- Water:Municipal Water
- Sewer:Municipal Sewer
Finances and disclosures
- Price:$364,900
- Price per sq. ft.:$138.22
- Tax amount:$4,744 (2025)
Features and amenities
- Laundry features:Dryer
- Amenities:Water Softener
Parking
- Parking description:2 Car Garage, Garage - Attached
- Garage spaces:2
New listings near 801 E Chestnut Street
- Open Sat, 11am to 1pmNew
 $1,000Active3 beds 2 baths2,535 sq. ft.
W5825 Barry Road, Pardeeville, WI 53954
MLS# 2034920Listed by: UNITED COUNTRY MIDWEST LIFESTY - Open Sat, 10 to 11amNew
 $230,000Active3 beds 1 baths1,476 sq. ft.
118 3rd Street, Pardeeville, WI 53954
MLS# 2034883Listed by: EPIQUE REALTY - Open Sat, 1 to 2:30pmNew
 $389,900Active4 beds 3 baths2,095 sq. ft.
N7954 Hwy 44, Pardeeville, WI 53954
MLS# 2034675Listed by: EXP REALTY, LLC - Open Sat, 10 to 11am
 $299,000Active3 beds 2 baths1,800 sq. ft.
310 S Main Street, Pardeeville, WI 53954
MLS# 2034203Listed by: EPIQUE REALTY 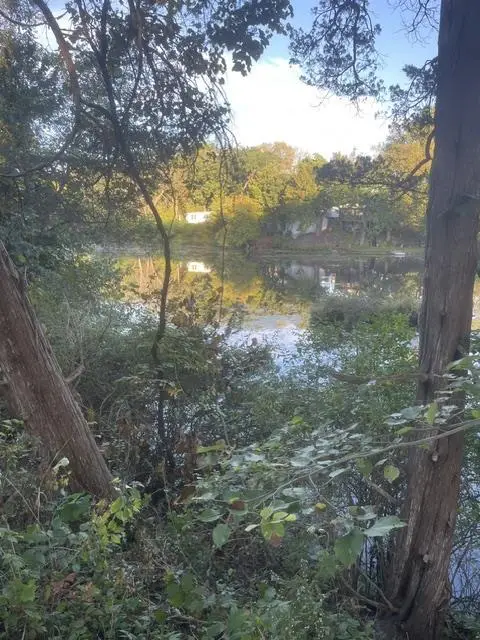 $250,000Active2 beds 2 baths1,080 sq. ft.
N7579 Hwy 44, Pardeeville, WI 53954
MLS# 2033644Listed by: STARK COMPANY, REALTORS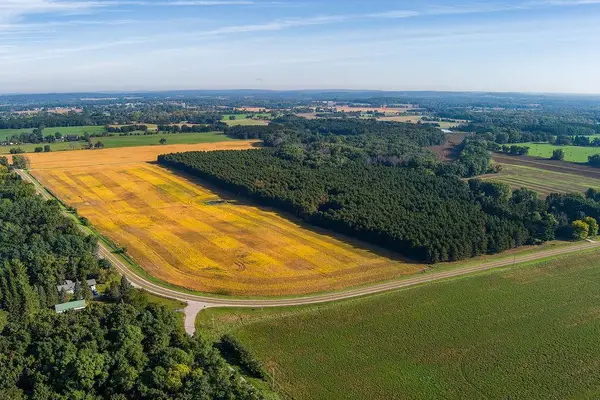 $890,000Active89.43 Acres
89.43 Acres County Road G, Pardeeville, WI 53954
MLS# 2033289Listed by: ROCK REALTY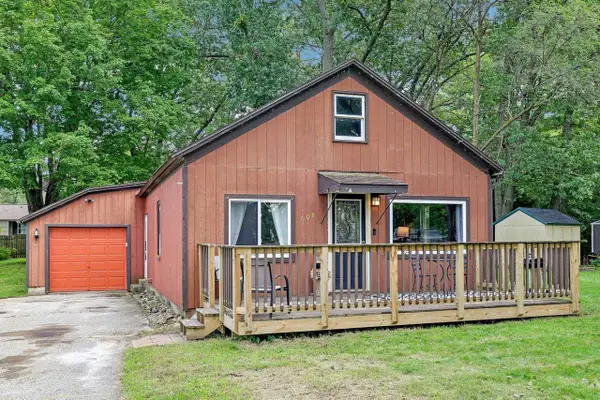 $225,000Active2 beds 1 baths1,144 sq. ft.
608 Jenny Wren Pass, Pardeeville, WI 53954
MLS# 2033271Listed by: REALTY EXECUTIVES COOPER SPRANSY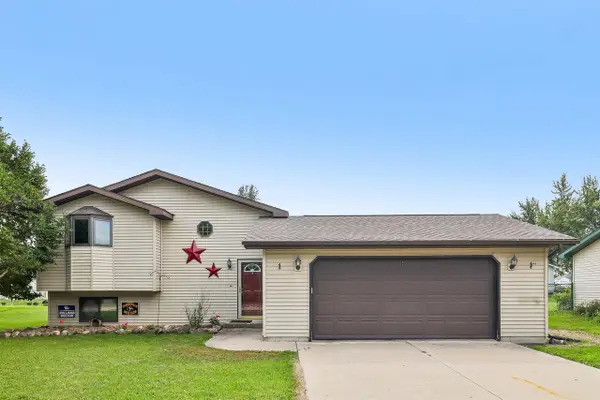 $380,000Active4 beds 3 baths2,096 sq. ft.
305 W Lafollette Street, Pardeeville, WI 53954
MLS# 2032791Listed by: RESTAINO & ASSOCIATES- Open Sun, 2 to 4pm
 $299,000Active3 beds 3 baths1,890 sq. ft.
320 Maple Street, Pardeeville, WI 53954
MLS# 2032325Listed by: EXP REALTY, LLC  $309,000Active3 beds 3 baths1,890 sq. ft.
300 Willow Street, Pardeeville, WI 53954
MLS# 2032222Listed by: EXP REALTY, LLC


Protect your home and budget from life's surprises with an Assurant Home Warranty, backed by a partner that supports you through every step of homeownership. Explore Plans.
©2026 Century 21 Real Estate LLC. All rights reserved. CENTURY 21®, the CENTURY 21 Logo and C21® are service marks owned by Century 21 Real Estate LLC. Century 21 Real Estate LLC fully supports the principles of the Fair Housing Act and the Equal Opportunity Act. Each office is independently owned and operated. Listing information is deemed reliable but not guaranteed accurate.