
W7918 Payton Drive, Pardeeville, WI 53954
Local realty services provided by:CENTURY 21 Affiliated
W7918 Payton Drive,Pardeeville, WI 53954
$459,900
- 4 Beds
- 3 Baths
- 2,564 sq. ft.
- Single family
- Active
Listed by: scotty smith
Office: first weber inc
MLS#:2025206
Source:WI_WIREX_SCW
Price summary
- Price:$459,900
- Price per sq. ft.:$179.37
About this home
Tucked away on a quiet cul-de-sac this inviting 2,564 square foot home provides comfortable living space. Main Floor has 3 Bedrooms, 2 Baths, featuring open concept kitchen, dining, & living room with vaulted ceilings, which creates a light & spacious atmosphere. Patio door leads out to the deck, perfect for relaxing or entertaining guests. Primary suite has walk-in closet & private bath. Partially exposed lower level has large family room with gas fireplace, 4th Bedroom, 3rd bath, plus, big mechanical/storage room. Added 3 Car Garage provides excellent space for vehicles, or boats, has one 10? overhead door. Patio for grilling out. Set on close to an acre of land, so there's plenty of room for your garden, or play. Apple trees. Enjoy the peaceful rural subdivision see deer, turkey and other wildlife in your back yard.
Contact an agent
Home facts
- Year built:2004
- Subdivision & Development:Jake's Borough
- Listing ID #:2025206
- Added:100 day(s) ago
- Updated:September 12, 2026 at 03:08 PM
Rooms and interior
- Bedrooms:4
- Total bathrooms:3
- Full bathrooms:3
- Bathrooms Description:At least 1 Tub, Master Bedroom Bath, Master Bedroom Bath: Full, Master Bedroom Bath: Tub/Shower Combo, Whirlpool
- Kitchen Description:Dishwasher, Freezer, Microwave, On Main Level, Range/Oven, Refrigerator
- Bedroom Description:Master Bedroom On Main Level, Walk-In Closet(s)
- Basement Description:Full, Partially Finished
- Living area:2,564 sq. ft.
Heating and cooling
- Cooling:Central Air, Forced Air
- Heating:Forced Air, Natural Gas
Structure and exterior
- Year built:2004
- Building area:2,564 sq. ft.
- Lot area:0.99 Acres
- Architectural Style:Ranch
- Construction Materials:Brick, Vinyl
- Exterior Features:Deck, Patio
- Foundation Description:Poured Concrete
- Levels:1 Story
Schools
- High school:Portage
- Middle school:Wayne Bartels,wayne Bartels
- Elementary school:Call School District
Utilities
- Water:Well
- Sewer:Private Septic System
Finances and disclosures
- Price:$459,900
- Price per sq. ft.:$179.37
- Tax amount:$3,818 (2025)
Features and amenities
- Laundry features:Dryer, Washer
- Amenities:Cathedral/Vaulted Ceiling, High Speed Internet, High Speed Internet Available, Water Softener
Parking
- Parking description:3 Car Garage, Garage - Attached, Garage Door Over 8 Feet, Garage Opener Included
- Garage spaces:3
New listings near W7918 Payton Drive
- New
 $299,000Active3 beds 3 baths1,890 sq. ft.
320 Maple Street, Pardeeville, WI 53954
MLS# 2032325Listed by: EXP REALTY, LLC - New
 $309,000Active3 beds 3 baths1,890 sq. ft.
300 Willow Street, Pardeeville, WI 53954
MLS# 2032222Listed by: EXP REALTY, LLC - New
 $795,000Active4.49 Acres
Lots 5 & 22 Carol, Pardeeville, WI 53954
MLS# 2032002Listed by: REALTY EXECUTIVES COOPER SPRANSY  $399,900Active4 beds 3 baths2,276 sq. ft.
414 Herwig Drive, Pardeeville, WI 53954
MLS# 2031587Listed by: WEICHERT, REALTORS - GREAT DAY $309,000Active3 beds 3 baths1,860 sq. ft.
322 Maple Street, Pardeeville, WI 53954
MLS# 2031583Listed by: EXP REALTY, LLC $369,900Active3 beds 3 baths1,500 sq. ft.
W6219 Bush Road, Pardeeville, WI 53954
MLS# 2031523Listed by: STARK COMPANY, REALTORS $475,000Active4 beds 2 baths2,376 sq. ft.
517 Schwantz Road, Pardeeville, WI 53954
MLS# 2031485Listed by: UNITED COUNTRY MIDWEST LIFESTY $219,900Active3 beds 1 baths1,600 sq. ft.
305 S Main Street, Pardeeville, WI 53954
MLS# 2031270Listed by: REAL BROKER LLC $374,900Active4 beds 4 baths2,640 sq. ft.
801 E Chestnut Street, Pardeeville, WI 53954
MLS# 2030729Listed by: STARK COMPANY, REALTORS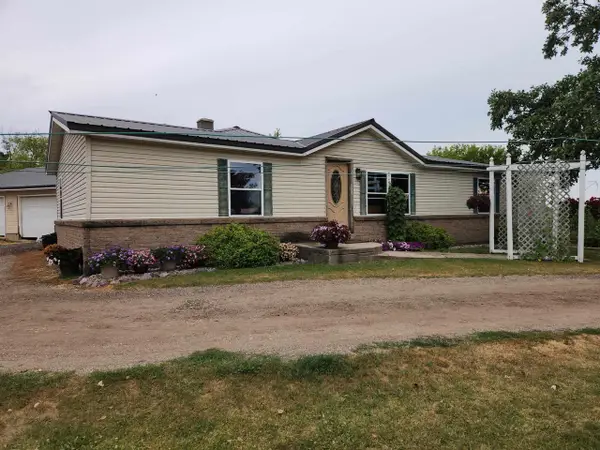 $325,000Active3 beds 3 baths2,350 sq. ft.
W5468 Military Road, Pardeeville, WI 53954
MLS# 2030520Listed by: UNITED COUNTRY MIDWEST LIFESTY


Protect your home and budget from life's surprises with an Assurant Home Warranty, backed by a partner that supports you through every step of homeownership. Explore Plans.
©2026 Century 21 Real Estate LLC. All rights reserved. CENTURY 21®, the CENTURY 21 Logo and C21® are service marks owned by Century 21 Real Estate LLC. Century 21 Real Estate LLC fully supports the principles of the Fair Housing Act and the Equal Opportunity Act. Each office is independently owned and operated. Listing information is deemed reliable but not guaranteed accurate.