
17800 Burlington Rd, Paris, WI 53182
Local realty services provided by:CENTURY 21 Benefit Realty
Listed by: bradley buntrock
Office: coldwell banker realty
MLS#:1964545
Source:WI_METROMLS
Price summary
- Price:$820,000
- Price per sq. ft.:$212.66
About this home
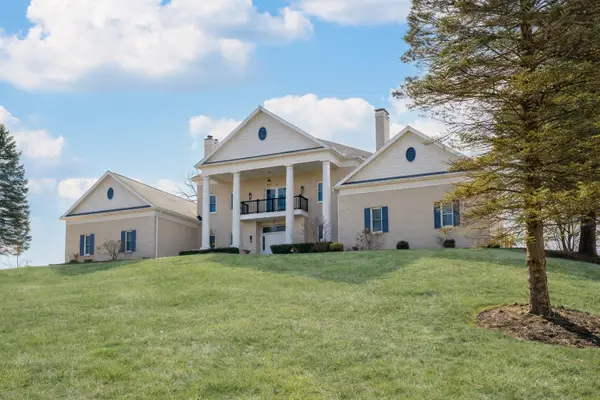
Escape to this exceptional country estate, where three scenic acres offer breathtaking panoramic views and the advantage of low Town of Paris taxes. The heart of the home is a sophisticated, remodeled kitchen featuring sleek granite countertops, while the primary suite serves as a true retreat with its own private sitting room. Beyond the interior, the grounds are designed for an elevated lifestyle. Relax by the koi pond's gentle waterfall, host gatherings in the gazebo, or enjoy a summer afternoon by the heated pool. With a spacious detached garage and meticulously maintained systems, this property seamlessly blends rural tranquility with modern luxury. It's a rare opportunity to own a piece of the countryside that feels like a permanent vacation.
Contact an agent
Home facts
- Year built:1981
- Listing ID #:1964545
- Added:100 day(s) ago
- Updated:September 06, 2026 at 03:42 AM
Rooms and interior
- Bedrooms:4
- Total bathrooms:3
- Full bathrooms:2
- Half bathrooms:1
- Rooms Total:12
- Basement Description:8+ Ceiling, Full, Partially Finished, Poured Concrete, Stubbed for Bathroom, Sump Pump
- Living area:3,856 sq. ft.
Heating and cooling
- Cooling:Central Air
- Heating:Forced Air, Natural Gas
- Central air:Yes
Structure and exterior
- Year built:1981
- Building area:3,856 sq. ft.
- Lot area:3 Acres
- Lot Features:Rural, Wooded
- Architectural Style:Tudor/Provincial
- Construction Materials:Brick, Stone, Stucco, Wood
- Levels:2 Story
Schools
- High school:Westosha Central
- Elementary school:Paris
Utilities
- Sewer:Mound System, Septic System
Finances and disclosures
- Price:$820,000
- Price per sq. ft.:$212.66
- Tax amount:$3,012 (2024)
Features and amenities
- Appliances:Dishwasher, Disposal, Dryer, Oven, Range, Refrigerator, Washer
Parking
- Parking description:Parking Space, Paved
- Garage:Yes
- Garage spaces:2.5
New listings near 17800 Burlington Rd
 $4,999,000Active14.28 Acres
12214 Burlington Rd, Paris, WI 53144
MLS# 1962138Listed by: DAVE KOHEL AGENCY, INC. $850,000Active11.32 Acres
12901 Burlington Road, Kenosha, WI 53144
MLS# 12612773Listed by: EXP REALTY
 $2,250,000Active5 beds 5 baths6,869 sq. ft.
20615 31st Street, Bristol, WI 53104
MLS# 12597798Listed by: BERKSHIRE HATHAWAY HOMESERVICES CHICAGO $2,500,000Active5 beds 3 baths2,638 sq. ft.
4800 128th Ave, Paris, WI 53144
MLS# 1916426Listed by: REAL BROKER LLC $5,500,000Active32.85 Acres
32.85 M/L Acres 12th Street, Union Grove, WI 53182
MLS# 1995574Listed by: PEOPLES COMPANY


Protect your home and budget from life's surprises with an Assurant Home Warranty, backed by a partner that supports you through every step of homeownership. Explore Plans.
©2026 Century 21 Real Estate LLC. All rights reserved. CENTURY 21®, the CENTURY 21 Logo and C21® are service marks owned by Century 21 Real Estate LLC. Century 21 Real Estate LLC fully supports the principles of the Fair Housing Act and the Equal Opportunity Act. Each office is independently owned and operated. Listing information is deemed reliable but not guaranteed accurate.