1100 S 7th Ave, Park Falls, WI 54552
Local realty services provided by:CENTURY 21 Affiliated
1100 S 7th Ave,Park Falls, WI 54552
$349,900
- 2 Beds
- 3 Baths
- 1,460 sq. ft.
- Single family
- Active
Listed by: debra weinberger
Office: birchland realty, inc - park falls
MLS#:220140
Source:WI_GNMLS
Price summary
- Price:$349,900
- Price per sq. ft.:$239.66
About this home
(355/DW) This well-maintained 2-3 bedroom, 3 bath custom-built home built in 2000 is located on a roomy half acre lot on 7th Ave S in Park Falls. The exterior of the home features vinyl siding with brick front and accents. The concrete driveway leads to the 28’x27’ 2-car attached garage. The home features a roomy open concept kitchen, dining room and living room area with cathedral ceilings. Kitchen features a center island with seating and has ample wood cabinets, new appliances and new luxury vinyl planking that extends into the formal front entrance and hallway. The living room is carpeted. Dining area has patio doors leading to the deck overlooking the wooded backyard and flower garden. A full bathroom, guest bedroom and a master bedroom with master bathroom complete the main level. Lower level is designed for finished living area and currently has a family room that is ready to be finished as well as a ¾ bath, laundry room and future bedroom with a walkout to a private concrete patio in the backyard. The backyard is well-maintained with room for several gardens and there are apple trees on the property. The well-wooded backyard gives the feeling of country living. See it today! $349,900. (A parcel of land situated in the NW ¼ of the NE ¼ Section 26 as recorded in Doc # 339723. 26-40N-1W)...
Contact an agent
Home facts
- Year built:2000
- Listing ID #:220140
- Added:3 day(s) ago
- Updated:October 20, 2026 at 08:46 PM
Rooms and interior
- Bedrooms:2
- Total bathrooms:3
- Full bathrooms:3
- Kitchen Description:Dishwasher, Electric Oven, Electric Range, Microwave, Refrigerator
- Basement:Yes
- Basement Description:Full, Partially Finished
- Living area:1,460 sq. ft.
Heating and cooling
- Heating:Forced Air, Natural Gas
Structure and exterior
- Roof:Composition, Shingle
- Year built:2000
- Building area:1,460 sq. ft.
- Lot area:0.51 Acres
- Lot Features:Buildable, Wooded
- Architectural Style:Ranch
- Construction Materials:Brick, Frame, Vinyl Siding
- Exterior Features:Deck, Landscaping, Open, Paved Driveway
- Foundation Description:Poured
- Levels:1 Story
Schools
- High school:PR Chequamegon
- Middle school:PR Chequamegon (Park Falls / Glidden)
- Elementary school:PR Chequamegon
Utilities
- Water:Public
- Sewer:Public Sewer
Finances and disclosures
- Price:$349,900
- Price per sq. ft.:$239.66
- Tax amount:$3,287 (2025)
Features and amenities
- Appliances:Refrigerator, Washer
- Laundry features:Dryer, In Basement, Washer
- Amenities:Garden
Parking
- Parking description:Driveway, Garage, Two Car Garage
- Garage:Yes
- Garage spaces:2
New listings near 1100 S 7th Ave
- New
 $119,900Active3 beds 1 baths1,104 sq. ft.
118 N 9th St, Park Falls, WI 54552
MLS# 220167Listed by: BIRCHLAND REALTY, INC - PARK FALLS 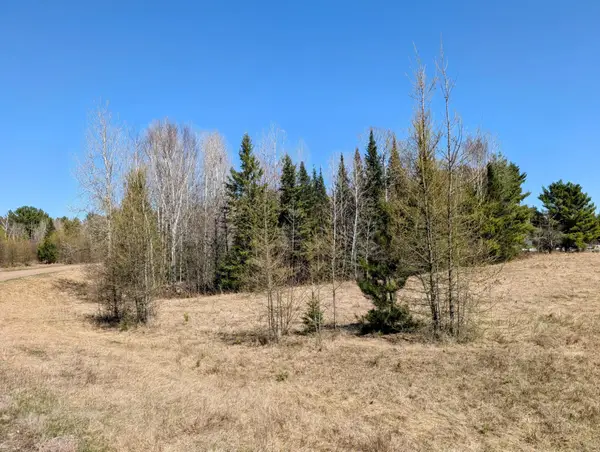 $18,900Active2.5 Acres
Lot 4 Bear Paw Trl, Park Falls, WI 54552
MLS# 211766Listed by: NORTHWOODS REALTY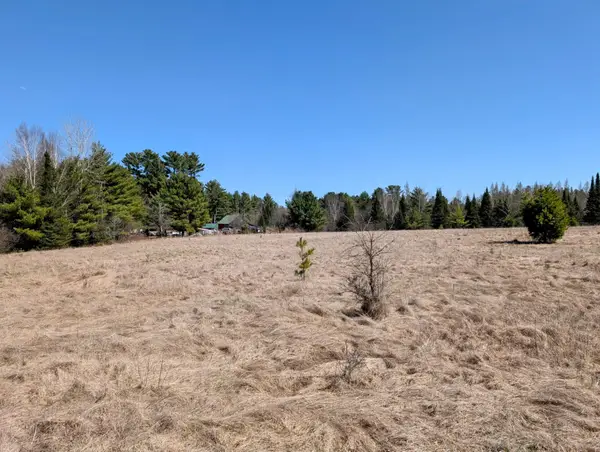 $18,900Active2.5 Acres
Lot 5 Bear Paw Trl, Park Falls, WI 54552
MLS# 211767Listed by: NORTHWOODS REALTY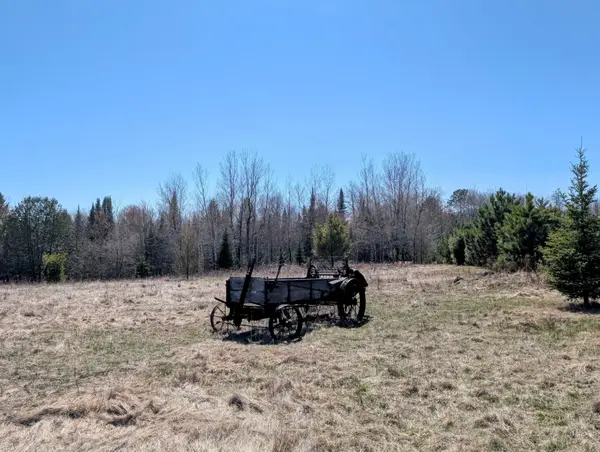 $18,900Active2.5 Acres
Lot 6 Bear Paw Trl, Park Falls, WI 54552
MLS# 211768Listed by: NORTHWOODS REALTY- New
 $595,000Active443.63 Acres
ON Pine Creek Rd, Park Falls, WI 54552
MLS# 220067Listed by: STEIGERWALDT LAND SALES, LLC 
 $219,900Pending3 beds 2 baths1,770 sq. ft.
932 Atwood Ave, Park Falls, WI 54552
MLS# 219174Listed by: CENTURY 21 PIERCE REALTY - MERCER $59,900Pending3 beds 1 baths880 sq. ft.
756 S 7th Ave, Park Falls, WI 54552
MLS# 219664Listed by: NORTHWOODS REALTY- New
 $244,900Active5 beds 4 baths3,140 sq. ft.
1428 S 4th Ave, Park Falls, WI 54728
MLS# 219185Listed by: NORTHWOODS REALTY - New
 $109,900Active3 beds 2 baths1,352 sq. ft.
284 3rd Ave, Park Falls, WI 54552
MLS# 219382Listed by: NORTHWOODS REALTY


Protect your home and budget from life's surprises with an Assurant Home Warranty, backed by a partner that supports you through every step of homeownership. Explore Plans.
©2026 Century 21 Real Estate LLC. All rights reserved. CENTURY 21®, the CENTURY 21 Logo and C21® are service marks owned by Century 21 Real Estate LLC. Century 21 Real Estate LLC fully supports the principles of the Fair Housing Act and the Equal Opportunity Act. Each office is independently owned and operated. Listing information is deemed reliable but not guaranteed accurate.