1433 Double Ee Rd N, Park Falls, WI 54552
Local realty services provided by:CENTURY 21 Affiliated
1433 Double Ee Rd N,Park Falls, WI 54552
$469,900
- 3 Beds
- 2 Baths
- 1,709 sq. ft.
- Single family
- Active
Listed by:
 CENTURY 21 Pierce Realty
Office: century 21 pierce realty - mercer
MLS#:218539
Source:WI_GNMLS
Price summary
- Price:$469,900
- Price per sq. ft.:$274.96
About this home
Experience supreme privacy & Northwoods freedom on this magnificent 15.2-acre property, boasting 100 feet of west-facing frontage on French Lake. Perfect for outdoor enthusiasts, this expansive property allows you to hunt, fish, swim & jump directly onto the trails right from own land. French Lake itself is an 89-acre, spring-fed gem celebrated for its serene beauty & exceptional angling for musky, panfish, largemouth bass & walleye. Deep, clear water awaits at the end of your private dock, complemented by a lakeside hot tub, fenced garden & large shed. The home is wrapped in log siding & showcases extensive updates throughout. The covered front entry opens directly into the main level refreshed with new windows & new luxury vinyl plank flooring. The fully remodeled kitchen features all-new cabinetry, granite countertops & stainless steel appliances, flowing effortlessly into the lakeside living room where a massive fireplace now boasts a new, efficient Heat & Glo gas insert. The master bedroom features a private bath with tile shower & a lakefront glass patio door opening directly onto the wraparound deck. Rounding out the main level is a 2nd bedroom, convenient central laundry area & additional full bathroom equipped with a walk-in jetted tub. The walk-out lower level steps right out toward the water, offering stunning lake views from a family room centered around a freestanding wood fireplace with a timeless brick surround. This level includes a 3rd waterfront bedroom, a versatile office/exercise room, large storage area & utility room with a sink, newer tankless hot water heater & newer forced-air furnace. Outdoors, the premium amenities continue with a matching log-sided detached garage with metal roof, a solar panel array, an epoxy-floored parking area & insulated workshop with a water view. With established walking trails, a cleared opening & ample room to build a future pole barn, finding a lakefront home paired with this much acreage is truly a rare gem!...
Contact an agent
Home facts
- Listing ID #:218539
- Added:1 day(s) ago
- Updated:July 18, 2026 at 12:00 AM
Rooms and interior
- Bedrooms:3
- Total bathrooms:2
- Full bathrooms:2
- Flooring:Ceramic Tile
- Bathrooms Description:Jetted Tub
- Kitchen Description:Dishwasher, Microwave, Range, Refrigerator
- Living area:1,709 sq. ft.
Heating and cooling
- Cooling:Central Air
- Heating:Forced Air, Propane
- Central air:Yes
Structure and exterior
- Roof:Composition, Shingle
- Building area:1,709 sq. ft.
- Lot area:15.2 Acres
- Lot Features:Lake Front, Private, Secluded, Wooded
- Architectural Style:Ranch
- Construction Materials:Frame, Log Siding
- Exterior Features:Covered, Deck, Dock, Open
- Foundation Description:Block
- Levels:1 Story
Utilities
- Water:Drilled Well
- Sewer:Conventional Sewer
Finances and disclosures
- Price:$469,900
- Price per sq. ft.:$274.96
- Tax amount:$2,849 (2025)
Features and amenities
- Appliances:Refrigerator, Washer
- Laundry features:Dryer, Main Level, Washer
- Amenities:Garden, Shed
Parking
- Total parking spaces:2
- Parking description:Detached, Garage, Storage, Two Car Garage
- Garage:Yes
- Garage spaces:2
New listings near 1433 Double Ee Rd N
- New
 $149,900Active6.18 Acres
2735 Hwy 182 W, Park Falls, WI 54552
MLS# 218546Listed by: CENTURY 21 PIERCE REALTY - MERCER - New
 $64,900Active4 beds 2 baths1,188 sq. ft.
341 7th Ave S, Park Falls, WI 54552
MLS# 218488Listed by: BIRCHLAND REALTY, INC - PARK FALLS - New
 $525,000Active3 beds 2 baths1,687 sq. ft.
12030 Price Lake Rd, Park Falls, WI 54552
MLS# 218350Listed by: RE/MAX PROPERTY PROS - MINOCQUA  $139,000Active3 beds 2 baths1,435 sq. ft.
284 1st St N N, Park Falls, WI 54552
MLS# 216541Listed by: BIRCHLAND REALTY, INC - PARK FALLS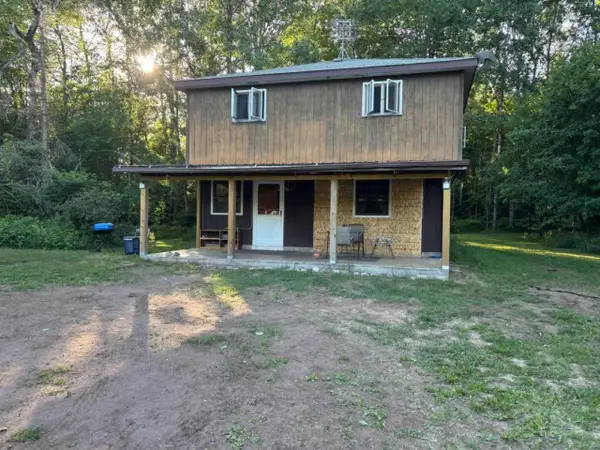 $325,000Active3 beds 2 baths1,562 sq. ft.
252 Hwy 182 N, Park Falls, WI 54552
MLS# 218279Listed by: CENTURY 21 PIERCE REALTY - MERCER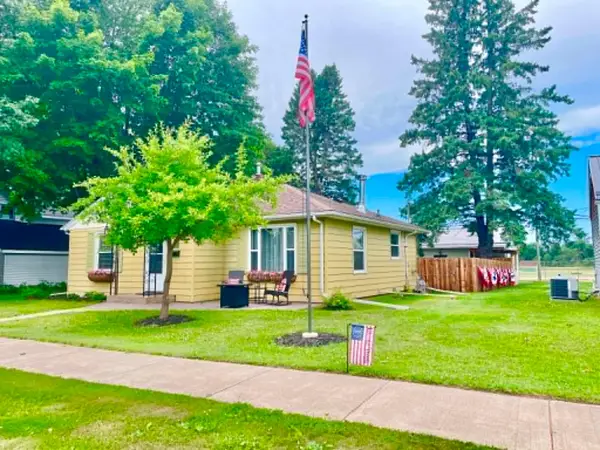 $164,900Pending2 beds 1 baths1,040 sq. ft.
663 2nd Ave N, Park Falls, WI 54552
MLS# 218240Listed by: NORTHWOODS REALTY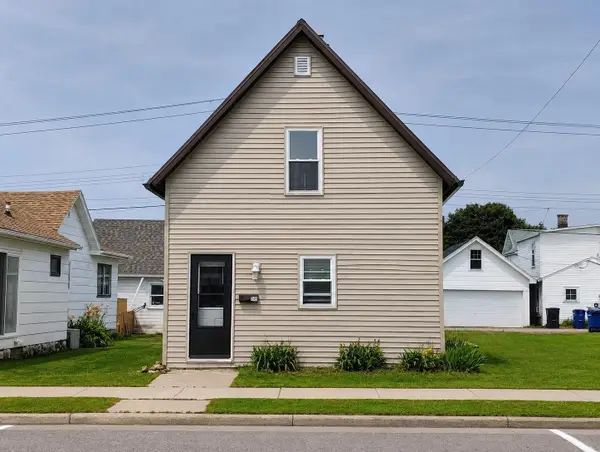 $50,000Pending3 beds 1 baths1,190 sq. ft.
249 5th Ave, Park Falls, WI 54552
MLS# 218186Listed by: UNITED COUNTRY REAL ESTATE / NORTHERN WI LIFESTYLE PROPERTIES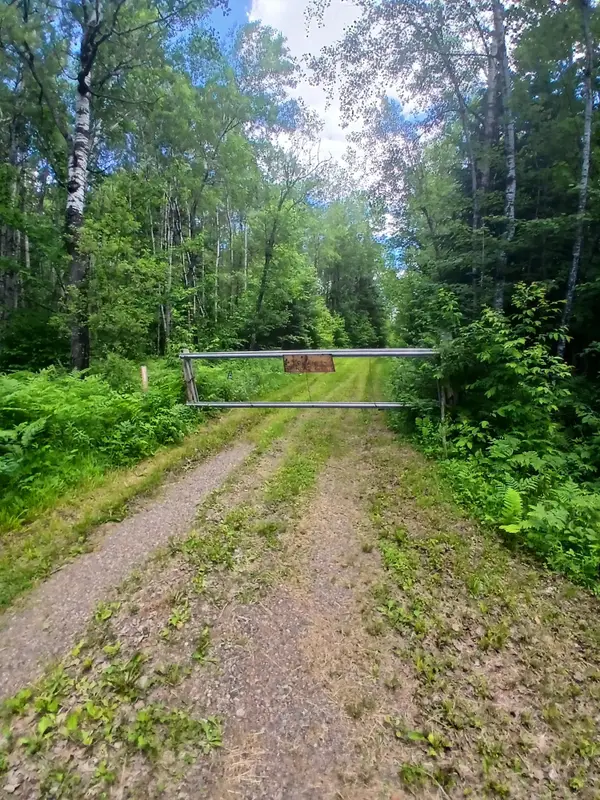 $130,000Active40 Acres
off Bass Lake Rd, Park Falls, WI 54552
MLS# 218058Listed by: REDMAN REALTY GROUP, LLC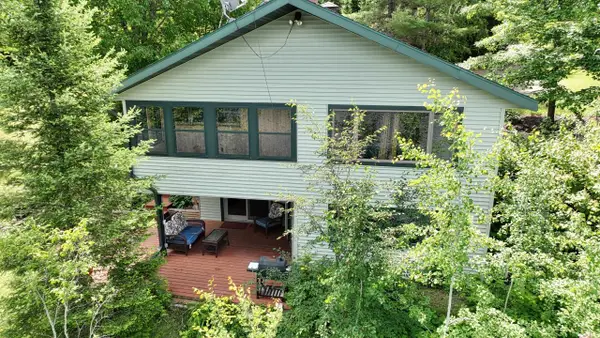 $380,000Active2 beds 2 baths1,857 sq. ft.
W9694 Hwy 70, Park Falls, WI 54552
MLS# 218044Listed by: FIRST WEBER - MINOCQUA


Protect your home and budget from life's surprises with an Assurant Home Warranty, backed by a partner that supports you through every step of homeownership. Explore Plans.
©2026 Century 21 Real Estate LLC. All rights reserved. CENTURY 21®, the CENTURY 21 Logo and C21® are service marks owned by Century 21 Real Estate LLC. Century 21 Real Estate LLC fully supports the principles of the Fair Housing Act and the Equal Opportunity Act. Each office is independently owned and operated. Listing information is deemed reliable but not guaranteed accurate.