284 1st St N N, Park Falls, WI 54552
Local realty services provided by:CENTURY 21 Affiliated
284 1st St N N,Park Falls, WI 54552
$139,000
- 3 Beds
- 2 Baths
- 1,435 sq. ft.
- Single family
- Active
Listed by: peter bushman
Office: birchland realty, inc - park falls
MLS#:216541
Source:WI_GNMLS
Price summary
- Price:$139,000
- Price per sq. ft.:$96.86
About this home
(363/PB) YOUR CHOICE! Use as a Single-Family Home or Duplex. This well-maintained 2-story structure is presently used as an up-and-down duplex. However, with the interior stairway to the upper level the potential exists for use as a 3+ bedroom home. The main level features a living room, eat-in kitchen, bedroom, bath and laundry area. The upper level has its own interior and exterior entry and includes a small kitchen, bath, bedroom, storage/bedroom and a possible activity/living room/bedroom. Full basement. New furnace. Newer shingles. Open front porch. 3 entries into building. 28x32’ garage with partitions and 4 overhead garage doors creating separate units that could be leased out for addition income. Close proximity to the library, a bank, post office, laundromat, new downtown community park, legion hall and the athletic complex. It’s Your Choice – Spacious Single-Family Home or an Income Producing Opportunity. Asking $139,000. 2025 taxes: $1,479 (Lot 14, Blk 8, Park Falls Lumber Co. Plat, 2-40N-1W)...
Contact an agent
Home facts
- Year built:1900
- Listing ID #:216541
- Added:14 day(s) ago
- Updated:July 17, 2026 at 03:19 PM
Rooms and interior
- Bedrooms:3
- Total bathrooms:2
- Full bathrooms:2
- Flooring:Carpet, Vinyl
- Kitchen Description:Range, Refrigerator
- Basement:Yes
- Basement Description:Full
- Living area:1,435 sq. ft.
Heating and cooling
- Heating:Forced Air, Natural Gas
Structure and exterior
- Roof:Composition, Shingle
- Year built:1900
- Building area:1,435 sq. ft.
- Lot area:0.04 Acres
- Construction Materials:Frame, Vinyl Siding
- Foundation Description:Stone
Schools
- High school:PR Chequamegon
- Middle school:PR Chequamegon (Park Falls / Glidden)
- Elementary school:PR Chequamegon
Utilities
- Water:Public
- Sewer:Public Sewer
Finances and disclosures
- Price:$139,000
- Price per sq. ft.:$96.86
- Tax amount:$1,479 (2025)
Features and amenities
- Appliances:Refrigerator
Parking
- Parking description:Detached, Four Car Garage, Garage
- Garage:Yes
New listings near 284 1st St N N
- New
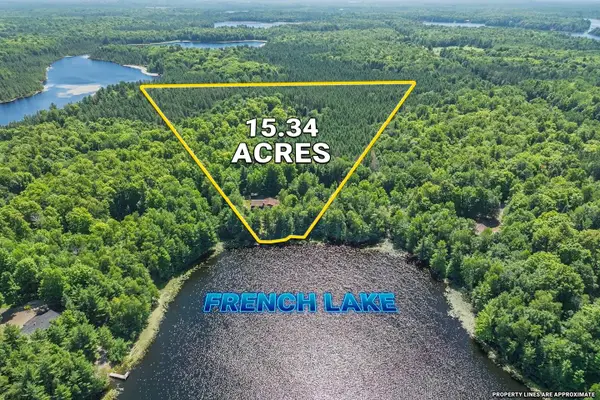
 $469,900Active3 beds 2 baths1,709 sq. ft.
1433 Double Ee Rd N, Park Falls, WI 54552
MLS# 218539Listed by: CENTURY 21 PIERCE REALTY - MERCER - New
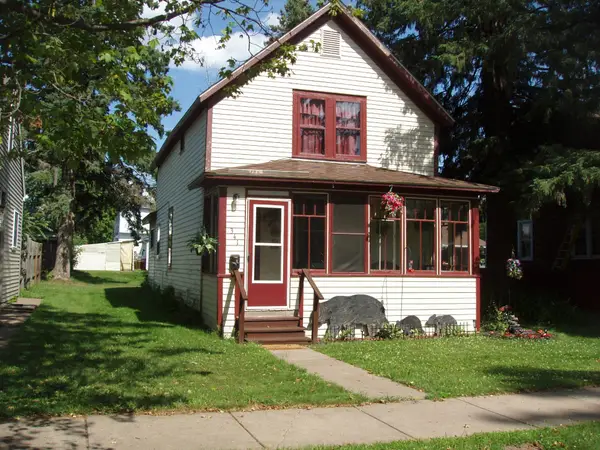 $64,900Active4 beds 2 baths1,188 sq. ft.
341 7th Ave S, Park Falls, WI 54552
MLS# 218488Listed by: BIRCHLAND REALTY, INC - PARK FALLS - New
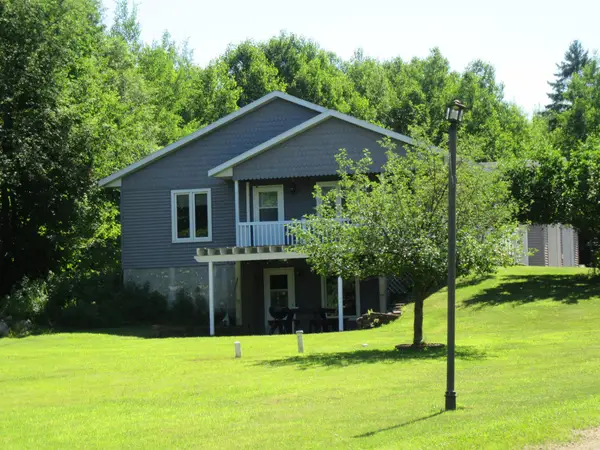 $525,000Active3 beds 2 baths1,687 sq. ft.
12030 Price Lake Rd, Park Falls, WI 54552
MLS# 218350Listed by: RE/MAX PROPERTY PROS - MINOCQUA 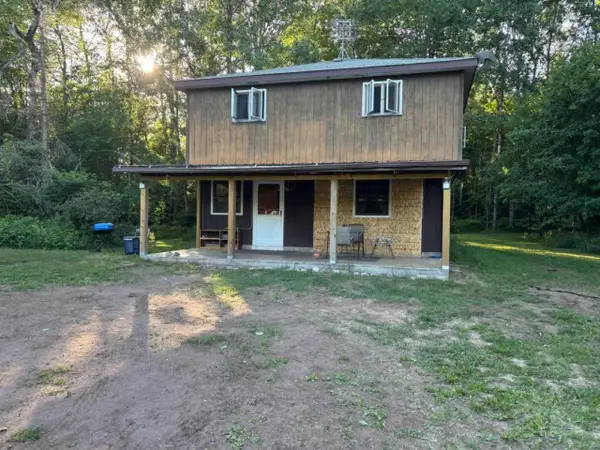 $325,000Active3 beds 2 baths1,562 sq. ft.
252 Hwy 182 N, Park Falls, WI 54552
MLS# 218279Listed by: CENTURY 21 PIERCE REALTY - MERCER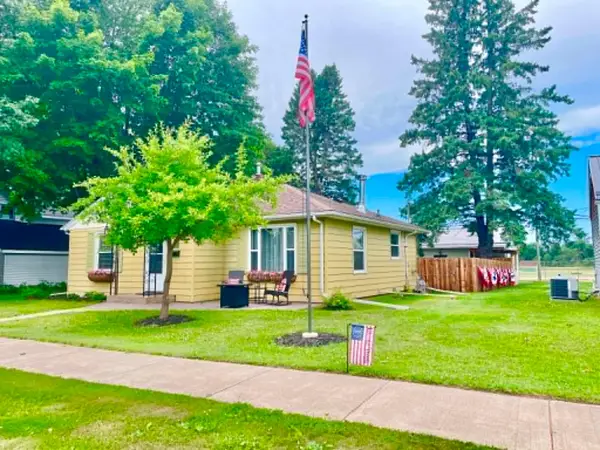 $164,900Pending2 beds 1 baths1,040 sq. ft.
663 2nd Ave N, Park Falls, WI 54552
MLS# 218240Listed by: NORTHWOODS REALTY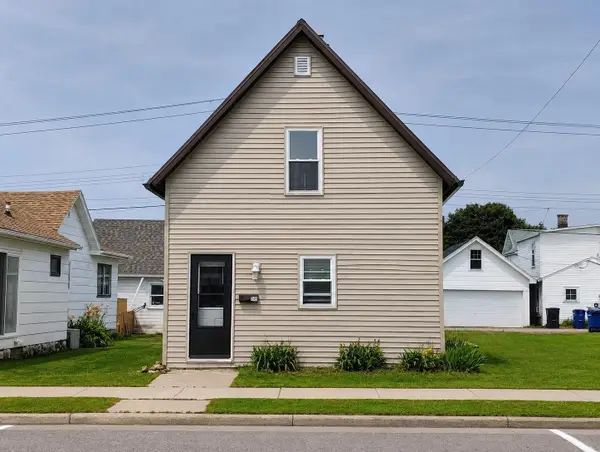 $50,000Active3 beds 1 baths1,190 sq. ft.
249 5th Ave, Park Falls, WI 54552
MLS# 218186Listed by: UNITED COUNTRY REAL ESTATE / NORTHERN WI LIFESTYLE PROPERTIES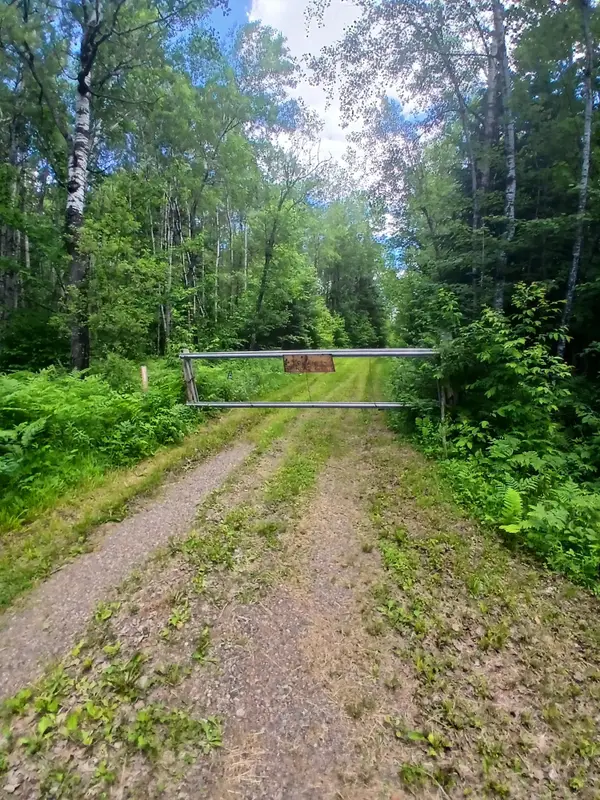 $130,000Active40 Acres
off Bass Lake Rd, Park Falls, WI 54552
MLS# 218058Listed by: REDMAN REALTY GROUP, LLC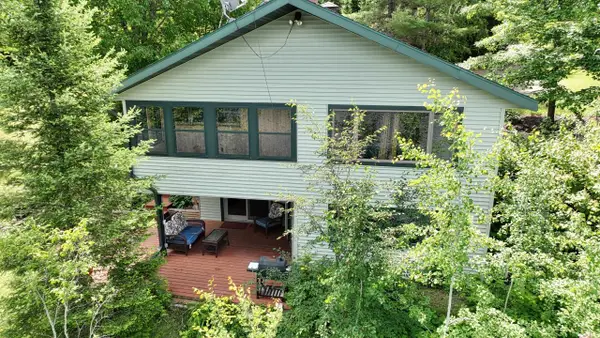 $380,000Active2 beds 2 baths1,857 sq. ft.
W9694 Hwy 70, Park Falls, WI 54552
MLS# 218044Listed by: FIRST WEBER - MINOCQUA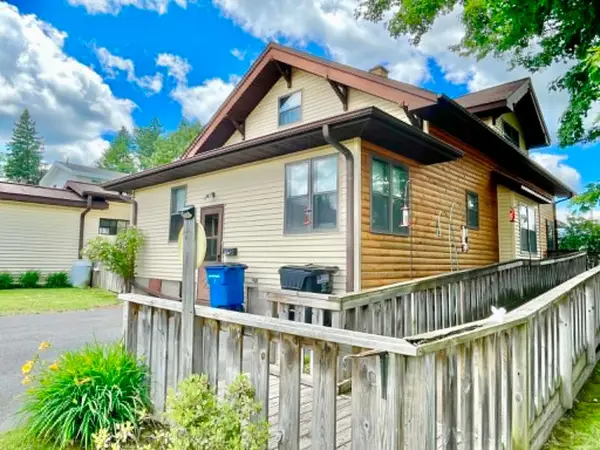 $244,900Active4 beds 3 baths2,172 sq. ft.
288 Case Ave, Park Falls, WI 54552
MLS# 218012Listed by: NORTHWOODS REALTY


Protect your home and budget from life's surprises with an Assurant Home Warranty, backed by a partner that supports you through every step of homeownership. Explore Plans.
©2026 Century 21 Real Estate LLC. All rights reserved. CENTURY 21®, the CENTURY 21 Logo and C21® are service marks owned by Century 21 Real Estate LLC. Century 21 Real Estate LLC fully supports the principles of the Fair Housing Act and the Equal Opportunity Act. Each office is independently owned and operated. Listing information is deemed reliable but not guaranteed accurate.