W5074 Aspen Ln, Park Falls, WI 54552
Local realty services provided by:CENTURY 21 Affiliated
W5074 Aspen Ln,Park Falls, WI 54552
$229,900
- 3 Beds
- 2 Baths
- 1,280 sq. ft.
- Single family
- Active
Listed by: cari ploense
Office: northwoods realty
MLS#:218999
Source:WI_GNMLS
Price summary
- Price:$229,900
- Price per sq. ft.:$179.61
About this home
Discover the perfect blend of space, privacy, and waterfront living with this 3-bedroom, 2-bath mobile home set on 3 beautiful acres along the South Fork of the Flambeau river - wonderful for kayaking down the river or listening to the flow of the water. Enjoy peaceful river views, plenty of room to roam as 2 of the acres of well wooded and direct access to the water right from your own property. The property features a spacious living room, kitchen/dining area, master bedroom with master bath on one of the home and the additional 2 bedrooms and one bath on the opposite end. There is plenty of space for entertaining guests and for a family. Outside, you will find a shed for extra storage and a private dock, making it easy to enjoy fishing, boating, kayaking, or simply relaxing by the river. Whether you’re looking for a peaceful place to call home, a vacation home (the home is currently in a vacation rental program), or a riverfront property with room to enjoy the outdoors, this 3-acre retreat offers a rare opportunity to own waterfront property with space and privacy....
Contact an agent
Home facts
- Subdivision & Development:First Add To Sugar Bush Estates
- Listing ID #:218999
- Added:65 day(s) ago
- Updated:October 16, 2026 at 04:06 PM
Rooms and interior
- Bedrooms:3
- Total bathrooms:2
- Full bathrooms:2
- Flooring:Carpet, Laminate
- Basement:Yes
- Living area:1,280 sq. ft.
Heating and cooling
- Heating:Forced Air, Propane
Structure and exterior
- Roof:Metal
- Building area:1,280 sq. ft.
- Lot area:3 Acres
- Architectural Style:One Story
- Construction Materials:Manufactured, Vinyl Siding
- Exterior Features:Dock, Out Buildings
- Levels:1 Story
Schools
- High school:PR Chequamegon
- Middle school:PR Chequamegon (Park Falls / Glidden)
- Elementary school:PR Chequamegon
Utilities
- Water:Drilled Well
Finances and disclosures
- Price:$229,900
- Price per sq. ft.:$179.61
- Tax amount:$1,449 (2025)
Features and amenities
- Laundry features:Main Level
- Amenities:Shed
New listings near W5074 Aspen Ln
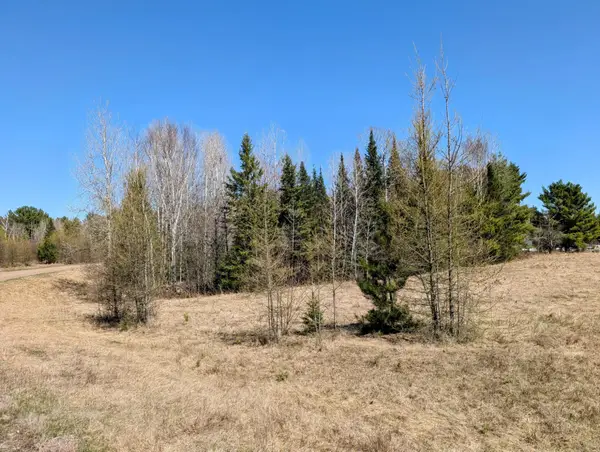 $18,900Active2.5 Acres
Lot 4 Bear Paw Trl, Park Falls, WI 54552
MLS# 211766Listed by: NORTHWOODS REALTY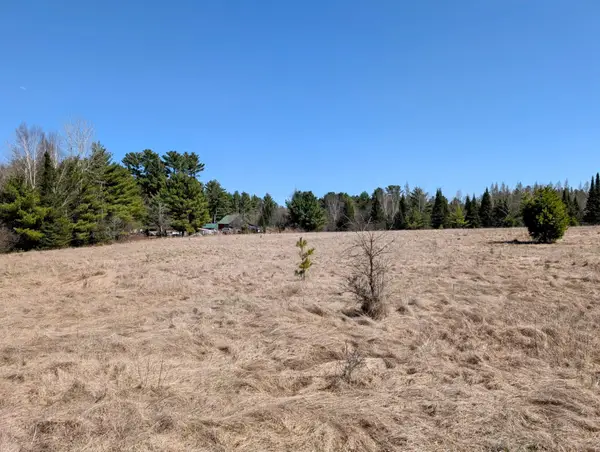 $18,900Active2.5 Acres
Lot 5 Bear Paw Trl, Park Falls, WI 54552
MLS# 211767Listed by: NORTHWOODS REALTY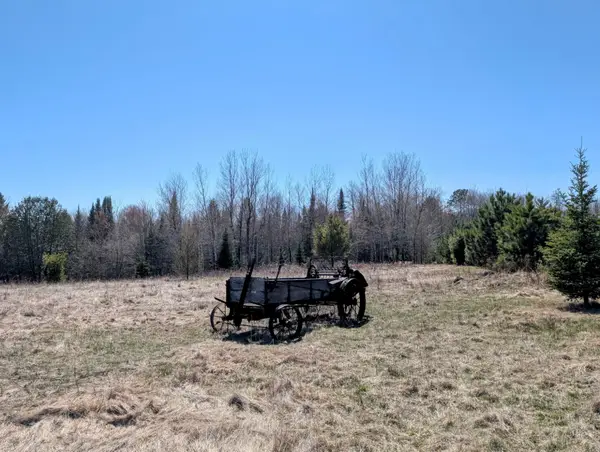 $18,900Active2.5 Acres
Lot 6 Bear Paw Trl, Park Falls, WI 54552
MLS# 211768Listed by: NORTHWOODS REALTY- New
 $595,000Active443.63 Acres
ON Pine Creek Rd, Park Falls, WI 54552
MLS# 220067Listed by: STEIGERWALDT LAND SALES, LLC 
 $219,900Pending3 beds 2 baths1,770 sq. ft.
932 Atwood Ave, Park Falls, WI 54552
MLS# 219174Listed by: CENTURY 21 PIERCE REALTY - MERCER $59,900Pending3 beds 1 baths880 sq. ft.
756 S 7th Ave, Park Falls, WI 54552
MLS# 219664Listed by: NORTHWOODS REALTY- New
 $244,900Active5 beds 4 baths3,140 sq. ft.
1428 S 4th Ave, Park Falls, WI 54728
MLS# 219185Listed by: NORTHWOODS REALTY - New
 $109,900Active3 beds 2 baths1,352 sq. ft.
284 3rd Ave, Park Falls, WI 54552
MLS# 219382Listed by: NORTHWOODS REALTY - New
 $65,900Active0.59 Acres
1280 Boettcher Rd #Lot 5, Park Falls, WI 54552
MLS# 219397Listed by: REDMAN REALTY GROUP, LLC - New
 $174,900Active2 beds 1 baths764 sq. ft.
N16507 Pine Creek Rd, Park Falls, WI 54552
MLS# 219492Listed by: BIRCHLAND REALTY, INC - PARK FALLS


Protect your home and budget from life's surprises with an Assurant Home Warranty, backed by a partner that supports you through every step of homeownership. Explore Plans.
©2026 Century 21 Real Estate LLC. All rights reserved. CENTURY 21®, the CENTURY 21 Logo and C21® are service marks owned by Century 21 Real Estate LLC. Century 21 Real Estate LLC fully supports the principles of the Fair Housing Act and the Equal Opportunity Act. Each office is independently owned and operated. Listing information is deemed reliable but not guaranteed accurate.