W6148 Hwy 182, Park Falls, WI 54552
Local realty services provided by:CENTURY 21 Affiliated
W6148 Hwy 182,Park Falls, WI 54552
$139,900
- 3 Beds
- 1 Baths
- 1,170 sq. ft.
- Single family
- Active
Listed by: cari ploense
Office: northwoods realty
MLS#:219955
Source:WI_GNMLS
Price summary
- Price:$139,900
- Price per sq. ft.:$119.57
About this home
Tucked well back from the highway, this 3-bedroom, 1-bath home offers approximately 5 acres of privacy and space to enjoy. The open-concept living, kitchen, and dining areas feature vaulted ceilings that elevate the space, creating an inviting feel. A full basement with walk-out access provides additional space and potential for future finishing. The property also includes a detached 2-car garage for parking, storage, or workspace. The home would benefit from some finishing touches, making it a great opportunity for someone looking to add their own personal style and build equity. Enjoy the peace and privacy of acreage while still having convenient access to town. Please Note: The Furnace is not in working order right now. The house will need a new furnace. This property is being sold “AS IS.” Any inspections conducted by the Buyer are strictly for the Buyer’s informational purposes and shall not be used as a basis for requesting repairs, credits, or concessions from the Seller.
Contact an agent
Home facts
- Year built:1973
- Listing ID #:219955
- Added:2 day(s) ago
- Updated:October 16, 2026 at 04:06 PM
Rooms and interior
- Bedrooms:3
- Total bathrooms:1
- Full bathrooms:1
- Flooring:Wood
- Kitchen Description:Dishwasher, Range, Refrigerator
- Basement:Yes
- Basement Description:Full, Walk Out Access
- Living area:1,170 sq. ft.
Heating and cooling
- Heating:Hot Water, Wood
Structure and exterior
- Roof:Composition, Shingle
- Year built:1973
- Building area:1,170 sq. ft.
- Lot area:5 Acres
- Lot Features:Sloped, Wooded
- Architectural Style:One Story
- Construction Materials:Composite Siding, Masonite, Modular Prefab
- Foundation Description:Block
- Levels:1 Story
Schools
- High school:PR Chequamegon
- Middle school:PR Chequamegon (Park Falls / Glidden)
- Elementary school:PR Chequamegon
Utilities
- Water:Drilled Well
- Sewer:Conventional Sewer
Finances and disclosures
- Price:$139,900
- Price per sq. ft.:$119.57
- Tax amount:$1,500 (2025)
Features and amenities
- Appliances:Refrigerator, Washer
- Laundry features:Dryer, Washer
Parking
- Total parking spaces:2
- Parking description:Detached, Driveway, Garage, Two Car Garage
- Garage:Yes
- Garage spaces:2
New listings near W6148 Hwy 182
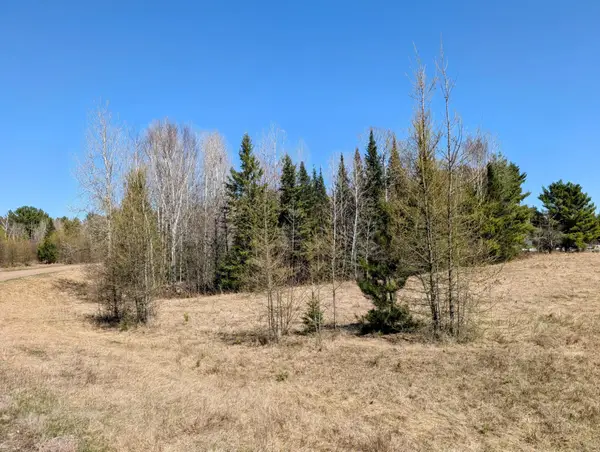 $18,900Active2.5 Acres
Lot 4 Bear Paw Trl, Park Falls, WI 54552
MLS# 211766Listed by: NORTHWOODS REALTY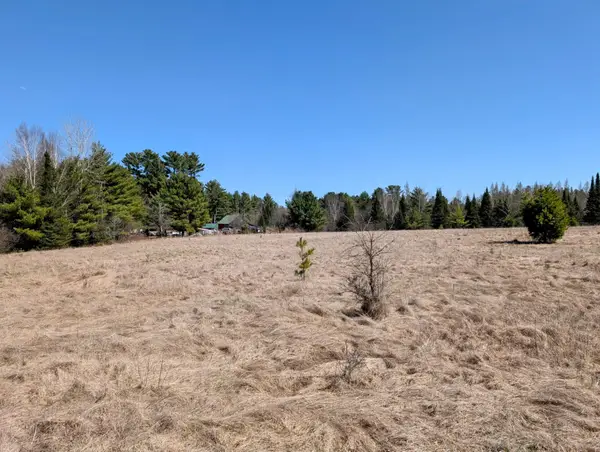 $18,900Active2.5 Acres
Lot 5 Bear Paw Trl, Park Falls, WI 54552
MLS# 211767Listed by: NORTHWOODS REALTY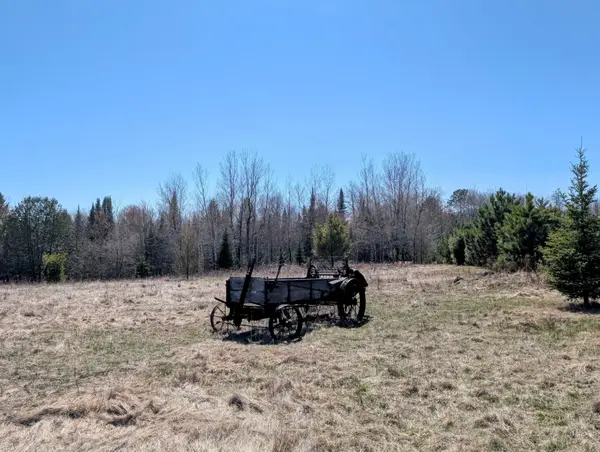 $18,900Active2.5 Acres
Lot 6 Bear Paw Trl, Park Falls, WI 54552
MLS# 211768Listed by: NORTHWOODS REALTY- New
 $595,000Active443.63 Acres
ON Pine Creek Rd, Park Falls, WI 54552
MLS# 220067Listed by: STEIGERWALDT LAND SALES, LLC 
 $219,900Pending3 beds 2 baths1,770 sq. ft.
932 Atwood Ave, Park Falls, WI 54552
MLS# 219174Listed by: CENTURY 21 PIERCE REALTY - MERCER $59,900Pending3 beds 1 baths880 sq. ft.
756 S 7th Ave, Park Falls, WI 54552
MLS# 219664Listed by: NORTHWOODS REALTY- New
 $244,900Active5 beds 4 baths3,140 sq. ft.
1428 S 4th Ave, Park Falls, WI 54728
MLS# 219185Listed by: NORTHWOODS REALTY - New
 $109,900Active3 beds 2 baths1,352 sq. ft.
284 3rd Ave, Park Falls, WI 54552
MLS# 219382Listed by: NORTHWOODS REALTY - New
 $65,900Active0.59 Acres
1280 Boettcher Rd #Lot 5, Park Falls, WI 54552
MLS# 219397Listed by: REDMAN REALTY GROUP, LLC - New
 $174,900Active2 beds 1 baths764 sq. ft.
N16507 Pine Creek Rd, Park Falls, WI 54552
MLS# 219492Listed by: BIRCHLAND REALTY, INC - PARK FALLS


Protect your home and budget from life's surprises with an Assurant Home Warranty, backed by a partner that supports you through every step of homeownership. Explore Plans.
©2026 Century 21 Real Estate LLC. All rights reserved. CENTURY 21®, the CENTURY 21 Logo and C21® are service marks owned by Century 21 Real Estate LLC. Century 21 Real Estate LLC fully supports the principles of the Fair Housing Act and the Equal Opportunity Act. Each office is independently owned and operated. Listing information is deemed reliable but not guaranteed accurate.