
N10803 Walleye Rd, Pearson, WI 54462
Local realty services provided by:CENTURY 21 Affiliated
N10803 Walleye Rd,Pearson, WI 54462
$139,900
- 2 Beds
- 1 Baths
- 784 sq. ft.
- Mobile / Manufactured
- Active
Listed by: leah antoniewicz
Office: wolf river realty
MLS#:216826
Source:WI_GNMLS
Price summary
- Price:$139,900
- Price per sq. ft.:$178.44
About this home
NEW PRICE! Reduced $10,000.00 Attention outdoor enthusiasts! This one is for you! This well maintained 2 bedroom, 1 bath mobile home features central air, an open sun deck, a 2-car detached garage and is located in the heart of recreation in north eastern Langlade County. Property is located on ATV/UTV route and easy access to snowmobile trails. If water sports are your game then you will find access to several area lakes a short distance away. Eating establishments and a gas station/convenience store are close by. Golf, casino and many other activities are located in the area. Summer will be more fun when you can spend time at your very own getaway.
Contact an agent
Home facts
- Year built:1986
- Listing ID #:216826
- Added:158 day(s) ago
- Updated:August 12, 2026 at 03:38 PM
Rooms and interior
- Bedrooms:2
- Total bathrooms:1
- Full bathrooms:1
- Flooring:Carpet, Vinyl
- Living area:784 sq. ft.
Heating and cooling
- Cooling:Central Air
- Heating:Forced Air, Propane
- Central air:Yes
Structure and exterior
- Roof:Metal
- Year built:1986
- Building area:784 sq. ft.
- Lot area:1.56 Acres
- Lot Features:Rural Lot, Wooded
- Construction Materials:Composite Siding, Manufactured
- Exterior Features:Deck, Gravel Driveway, Open, Propane Tank Leased
Schools
- High school:LA Elcho
- Elementary school:LA Elcho
Utilities
- Water:Drilled Well
- Sewer:Conventional Sewer
Finances and disclosures
- Price:$139,900
- Price per sq. ft.:$178.44
- Tax amount:$798 (2025)
Features and amenities
- Amenities:Shed
Parking
- Parking description:Detached, Garage, Two Car Garage
- Garage:Yes
- Garage spaces:2
New listings near N10803 Walleye Rd
- New
 $199,900Active1 beds -- baths431 sq. ft.
W6559 N Rollingstone Lake Road, PEARSON, WI 54462
MLS# 50333872Listed by: REAL BROKER LLC  $101,000Active20 Acres
Acreage Cth T, Pearson, WI 54462
MLS# 218688Listed by: HOMELAND REALTY WI LLC $240,000Active5 beds 2 baths2,340 sq. ft.
W6898 County Road T, PEARSON, WI 54462-0000
MLS# 50329128Listed by: MAKE A MOVE REALTY, LLC $449,000Pending3 beds 2 baths1,740 sq. ft.
N11106 Shore Rd E, Pearson, WI 54462
MLS# 217957Listed by: CR REALTY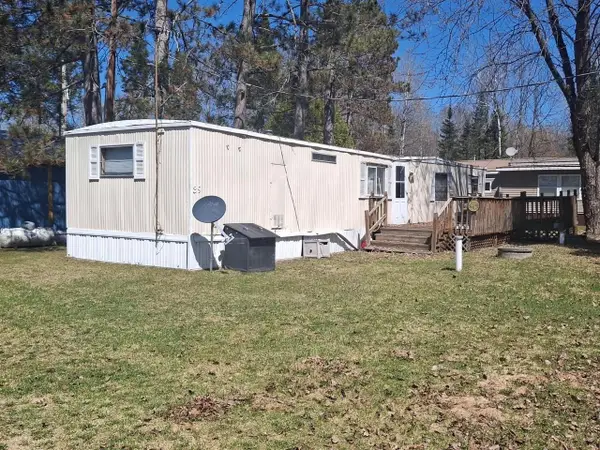 $15,900Active2 beds 1 baths700 sq. ft.
N11310 E SHORE ROAD, AINSWORTH, WI 54462
MLS# 22601815Listed by: QUORUM ENTERPRISES, INC. $168,000Active50 Acres
000 Cth M, Crandon, WI 54520
MLS# 215915Listed by: ACTION REAL ESTATE LLC


Protect your home and budget from life's surprises with an Assurant Home Warranty, backed by a partner that supports you through every step of homeownership. Explore Plans.
©2026 Century 21 Real Estate LLC. All rights reserved. CENTURY 21®, the CENTURY 21 Logo and C21® are service marks owned by Century 21 Real Estate LLC. Century 21 Real Estate LLC fully supports the principles of the Fair Housing Act and the Equal Opportunity Act. Each office is independently owned and operated. Listing information is deemed reliable but not guaranteed accurate.