
W7012 County R, Pembine, WI 54156
Local realty services provided by:CENTURY 21 Northland
W7012 County R,Pembine T-Wi, WI 54156
$275,000
- 3 Beds
- 3 Baths
- 1,904 sq. ft.
- Single family
- Active
Listed by: ryan gordon
Office: stephens real estate
MLS#:50224891
Source:MI_REALSOURCE
Price summary
- Price:$275,000
- Price per sq. ft.:$144.43
About this home
Enjoy the perfect blend of comfort, style, and space in this tastefully updated 3 bedroom, 2.5 bath ranch set on 2 beautiful acres. Vaulted ceilings create an open, airy feel, while the living room's pellet stove fireplace adds warmth and charm to the heart of the home. Step outside to the exceptional deck, offering a wonderful space for outdoor entertaining, relaxing, or simply enjoying the peaceful surroundings. A handy storage shed provides extra room for tools and outdoor equipment, while the impressive 3-car heated detached garage is ideal for vehicles, hobbies, or a workshop. With thoughtful updates, inviting living spaces, and room to spread out both inside and out, this property is ready to make you feel right at home!
Contact an agent
Home facts
- Year built:1999
- Subdivision & Development:N/A
- Listing ID #:50224891
- Added:1 day(s) ago
- Updated:October 15, 2026 at 03:51 PM
Rooms and interior
- Bedrooms:3
- Total bathrooms:3
- Full bathrooms:2
- Half bathrooms:1
- Kitchen Description:Dishwasher, On First Level
- Bedroom Description:Bedroom 1 on First Level, Bedroom 2 on First Level, Bedroom 3 on First Level
- Living area:1,904 sq. ft.
Heating and cooling
- Cooling:Central A/C
- Heating:Forced Air, LP/Propane Gas
Structure and exterior
- Year built:1999
- Building area:1,904 sq. ft.
- Lot area:2 Acres
- Architectural Style:Manufactured
- Construction Materials:Vinyl Siding
- Exterior Features:Porch
- Foundation Description:Crawl
- Levels:1 Story
Utilities
- Water:Private Well
- Sewer:Septic
Finances and disclosures
- Price:$275,000
- Price per sq. ft.:$144.43
- Tax amount:$2,681
Features and amenities
- Appliances:Dishwasher
- Amenities:Cathedral/Vaulted Ceiling
Parking
- Parking description:Detached Garage, Electric in Garage, Heated Garage
- Garage spaces:3
 Provided through IDX via MiRealSource. Courtesy of MiRealSource Shareholder. Copyright MiRealSource. The information published and disseminated by MiRealSource is communicated verbatim, without change by MiRealSource, as filed with MiRealSource by its members. The accuracy of all information, regardless of source, is not guaranteed or warranted. All information should be independently verified. Copyright 2026 MiRealSource. All rights reserved. The information provided hereby constitutes proprietary information of MiRealSource, Inc. and its shareholders, affiliates and licensees and may not be reproduced or transmitted in any form or by any means, electronic or mechanical, including photocopy, recording, scanning or any information storage and retrieval system, without written permission from MiRealSource, Inc. MI_REALSOURCE Member Broker: Brad Platt
New listings near W7012 County R
- New
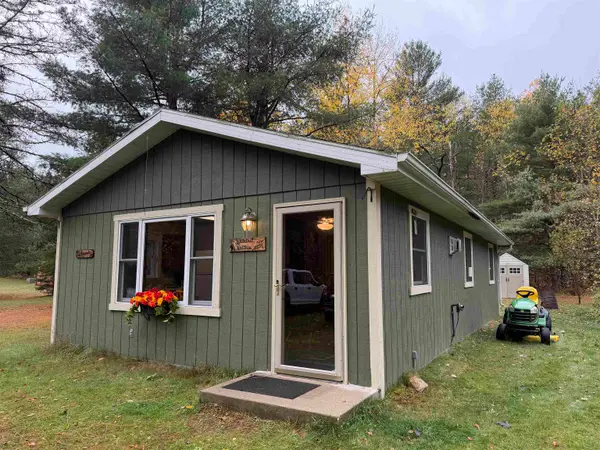 $155,000Active2 beds 1 baths720 sq. ft.
W4708 Bernice Drive, PEMBINE, WI 54156
MLS# 50334270Listed by: COLDWELL BANKER REAL ESTATE GROUP - New
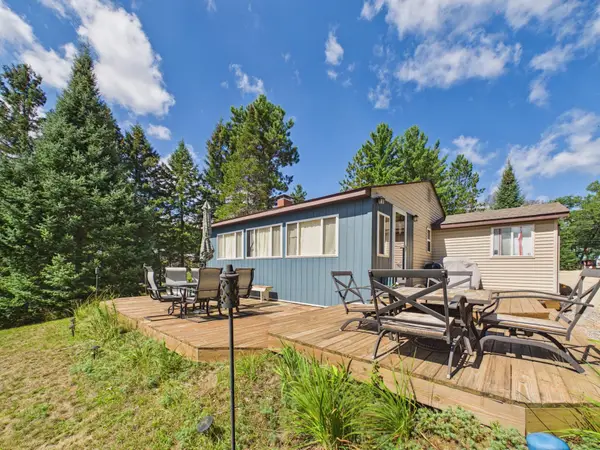 $349,000Active2 beds 2 baths922 sq. ft.
N16748 North Lake Ln, Pembine, WI 54156
MLS# 219893Listed by: LOCAL LIVING REALTY, LLC - New
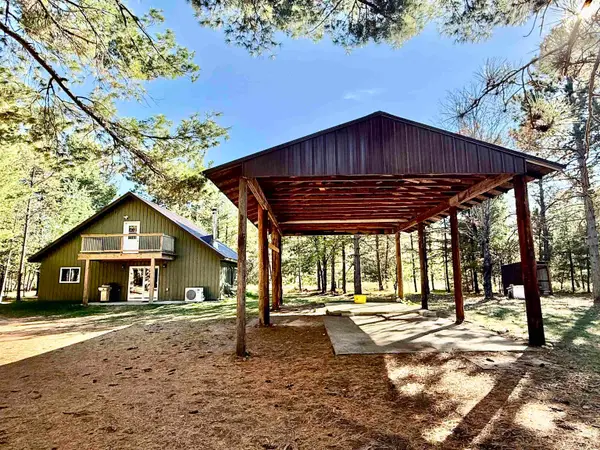 $269,000Active2 beds 1 baths1,440 sq. ft.
W7302 Spike Horn Lane, PEMBINE, WI 54156
MLS# 50333899Listed by: BIGWOODS REALTY, INC. - New
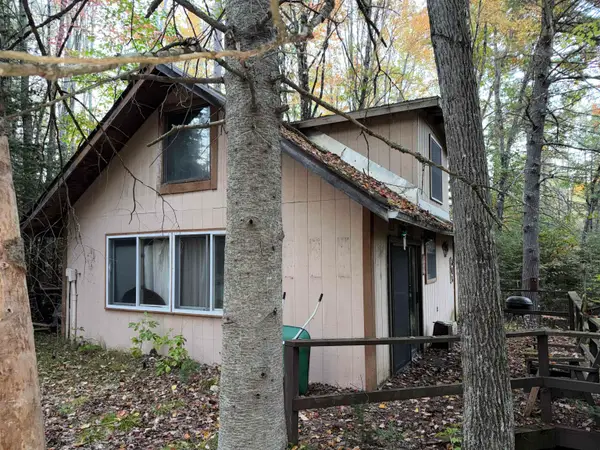 $65,000Active1 beds 1 baths760 sq. ft.
W4899 Hideway Drive, PEMBINE, WI 54156
MLS# 50333724Listed by: COLDWELL BANKER REAL ESTATE GROUP 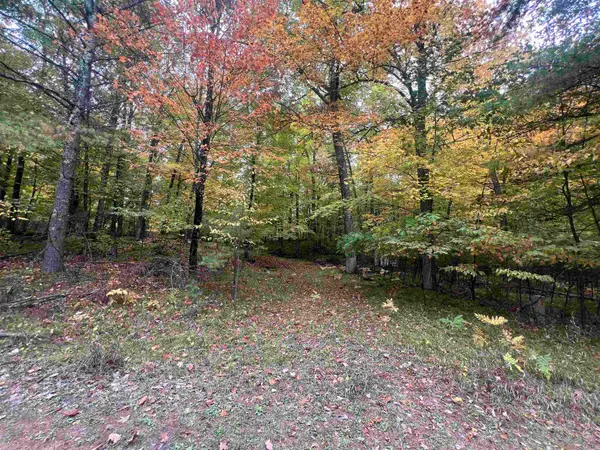 $22,650Pending1.03 Acres
N17031 Roth Lane, PEMBINE, WI 54156
MLS# 50333583Listed by: BIGWOODS REALTY, INC.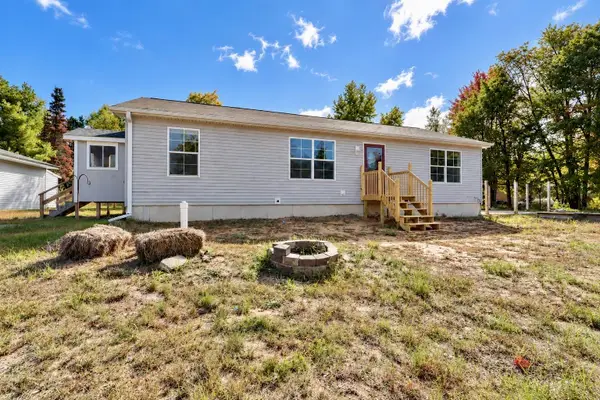 $229,900Active3 beds 2 baths1,248 sq. ft.
N17080 Us Highway 141, PEMBINE, WI 54156
MLS# 50333305Listed by: KELLER WILLIAMS GREEN BAY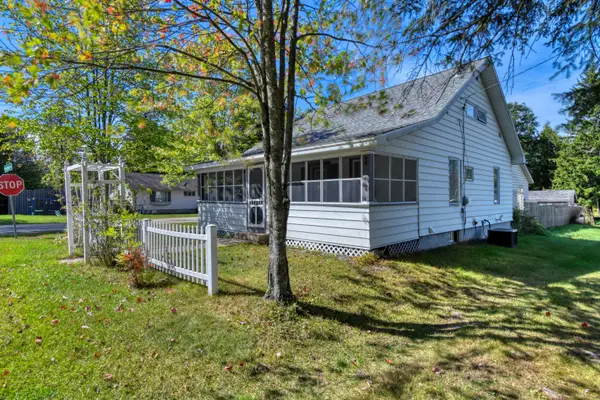 $259,000Active3 beds 3 baths1,876 sq. ft.
N18631 Presbyterian Way, PEMBINE, WI 54156
MLS# 50333292Listed by: COLDWELL BANKER REAL ESTATE GROUP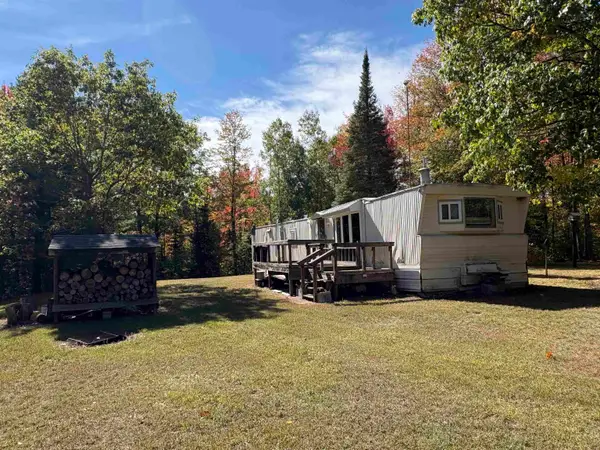 $99,900Active2 beds -- baths910 sq. ft.
W7894 Cataline Road, PEMBINE, WI 54156
MLS# 50333145Listed by: RESOURCE ONE REALTY, LLC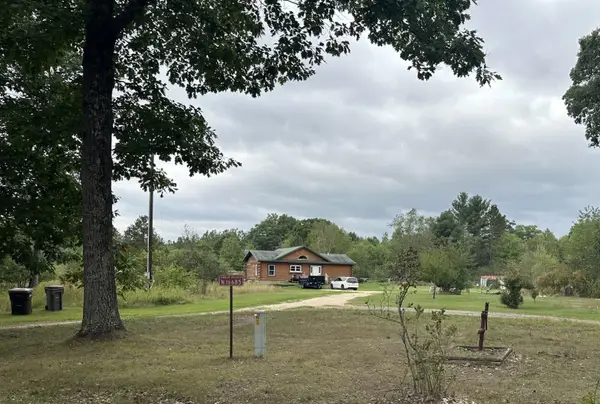 $265,900Active3 beds 2 baths1,476 sq. ft.
N16685 Smeester School Road, PEMBINE, WI 54156
MLS# 50332974Listed by: QUORUM ENTERPRISES, INC.


Protect your home and budget from life's surprises with an Assurant Home Warranty, backed by a partner that supports you through every step of homeownership. Explore Plans.
©2026 Century 21 Real Estate LLC. All rights reserved. CENTURY 21®, the CENTURY 21 Logo and C21® are service marks owned by Century 21 Real Estate LLC. Century 21 Real Estate LLC fully supports the principles of the Fair Housing Act and the Equal Opportunity Act. Each office is independently owned and operated. Listing information is deemed reliable but not guaranteed accurate.