
W8018 Aspen Lane, Pembine, WI 54156
Local realty services provided by:CENTURY 21 Affiliated
W8018 Aspen Lane,Pembine, WI 54156
$299,900
- 3 Beds
- 4 Baths
- 3,452 sq. ft.
- Single family
- Active
Listed by: kathryn conard
Office: venture real estate co
MLS#:50329742
Source:WI_WIREX_RANW
Price summary
- Price:$299,900
- Price per sq. ft.:$86.88
About this home
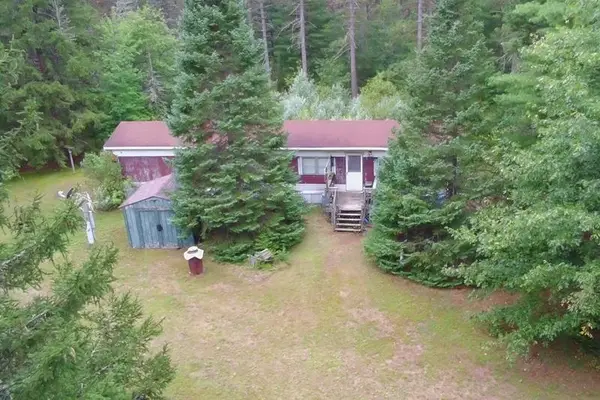
Venture North to this beautifully maintained 3-bedroom, 3-bath walkout ranch nestled on 4.63 acres in the Town of Pembine. Situated on 4 parcels, this property offers privacy, space, and room to enjoy the Northwoods lifestyle. The inviting living room features a vaulted ceiling and stunning stone fireplace, creating the perfect gathering space. The full finished walkout basement provides additional living and entertaining space. You'll appreciate the attached 2-stall garage plus a detached 2-stall workshop/garage for all your vehicles, toys, or hobbies. New furnace installed in 2025. A rare opportunity offering acreage, functionality, and comfort in a peaceful setting!
Contact an agent
Home facts
- Year built:1976
- Listing ID #:50329742
- Added:51 day(s) ago
- Updated:September 14, 2026 at 03:59 PM
Rooms and interior
- Bedrooms:3
- Total bathrooms:4
- Full bathrooms:3
- Half bathrooms:1
- Bathrooms Description:Primary Bath 1st Fl, Primary Bath Full
- Kitchen Description:Dishwasher, Range, Refrigerator
- Bedroom Description:Primary Bed 1st Floor, Primary Walk-in Closet
- Basement:Yes
- Basement Description:Finished, Full, Walk-Out Access
- Living area:3,452 sq. ft.
Heating and cooling
- Heating:Forced Air, Radiant
Structure and exterior
- Year built:1976
- Building area:3,452 sq. ft.
- Lot area:4.63 Acres
- Architectural Style:Ranch
- Exterior Features:Deck
- Foundation Description:Block
Utilities
- Water:Sand Point
- Sewer:Conventional Septic
Finances and disclosures
- Price:$299,900
- Price per sq. ft.:$86.88
- Tax amount:$3,381
Features and amenities
- Appliances:Dishwasher, Dryer, Refrigerator, Washer
- Laundry features:Dryer, Washer
Parking
- Parking description:Attached, Detached
- Garage:Yes
- Garage spaces:4
New listings near W8018 Aspen Lane
- New
 $199,000Active2 beds 1 baths840 sq. ft.
N17262 Us Highway 141, PEMBINE, WI 54156
MLS# 50332521Listed by: COLDWELL BANKER REAL ESTATE GROUP - New
 $349,000Active2 beds 2 baths922 sq. ft.
N16748 N Lake Lane, PEMBINE, WI 54156
MLS# 50332174Listed by: LOCAL LIVING REALTY, LLC  $299,900Active3 beds 2 baths1,280 sq. ft.
W7920 Back Acres Drive, PEMBINE, WI 54156
MLS# 50332106Listed by: BIGWOODS REALTY, INC. $179,900Active2 beds 1 baths864 sq. ft.
W5354 Big Woods Lane, PEMBINE, WI 54156
MLS# 50331428Listed by: BIGWOODS REALTY, INC. $44,900Active5.73 Acres
W5350 Big Woods Lane #5, PEMBINE, WI 54156
MLS# 50331433Listed by: BIGWOODS REALTY, INC. $27,900Pending2.6 Acres
Spangenberg Road #3, PEMBINE, WI 54156
MLS# 50331230Listed by: BIGWOODS REALTY, INC. $350,000Active3 beds 2 baths960 sq. ft.
W8598 Beecher Lake Road, PEMBINE, WI 54156
MLS# 50331140Listed by: COLDWELL BANKER REAL ESTATE GROUP $27,900Active2.56 Acres
Spangenberg Road #2, PEMBINE, WI 54156
MLS# 50331151Listed by: BIGWOODS REALTY, INC. $84,900Active14.94 Acres
Right Of Way Road, PEMBINE, WI 54156
MLS# 50330972Listed by: BIGWOODS REALTY, INC. $23,900Active1.24 Acres
Steffen Lane, PEMBINE, WI 54156
MLS# 50330820Listed by: COLDWELL BANKER REAL ESTATE GROUP


Protect your home and budget from life's surprises with an Assurant Home Warranty, backed by a partner that supports you through every step of homeownership. Explore Plans.
©2026 Century 21 Real Estate LLC. All rights reserved. CENTURY 21®, the CENTURY 21 Logo and C21® are service marks owned by Century 21 Real Estate LLC. Century 21 Real Estate LLC fully supports the principles of the Fair Housing Act and the Equal Opportunity Act. Each office is independently owned and operated. Listing information is deemed reliable but not guaranteed accurate.