W5150 Red School Road, Peshtigo, WI 54157
Local realty services provided by:CENTURY 21 In Good Company
W5150 Red School Road,Peshtigo, WI 54157
$454,999
- 3 Beds
- 3 Baths
- 2,300 sq. ft.
- Single family
- Active
Listed by: janet woods
Office: weichert, realtors-your home team
MLS#:50331108
Source:WI_WIREX_RANW
Price summary
- Price:$454,999
- Price per sq. ft.:$197.83
About this home
WELCOME HOME! This beautifully maintained ranch style home situated on 4.24acres offers a peaceful setting with stunning views A charming covered front porch creates a warm and welcoming first impression, leading into approximately 2,300 square ft of thoughtfully designed comfort. This 3 bed, 2.5 bath home features a spacious living room w/ vaulted ceilings, a well-appointed kitchen w/ all-new appliances & a large pantry. Enjoy seamless indoor-outdoor living from the dining area patio doors that opens to a spacious deck. Primary suite is complete w/ a full bath and generous closet space. Newly completed walkout lower level expands the home beautifully w/ a family room, wet bar area, 1/2 bath, laundry room, & abundant storage. 2.5 car att garage plus a 30x36 det garage w/ a wood stove.
Contact an agent
Home facts
- Year built:2003
- Listing ID #:50331108
- Added:69 day(s) ago
- Updated:October 25, 2026 at 08:11 PM
Rooms and interior
- Bedrooms:3
- Total bathrooms:3
- Full bathrooms:2
- Half bathrooms:1
- Bathrooms Description:At Least 1 Bathtub, Primary Bath 1st Fl, Primary Bath Full
- Kitchen Description:Dishwasher, Microwave, Range, Refrigerator
- Bedroom Description:Primary Bed 1st Floor
- Basement Description:Full, Partial Fin. Contiguous, Walk-Out Access
- Living area:2,300 sq. ft.
Heating and cooling
- Cooling:Central Air
- Heating:Forced Air
- Central air:Yes
Structure and exterior
- Year built:2003
- Building area:2,300 sq. ft.
- Lot area:4.24 Acres
- Lot Features:Rural - Not Subdivision
- Architectural Style:Ranch
- Exterior Features:Deck, Patio
- Foundation Description:Poured Concrete
Utilities
- Water:Well
- Sewer:Conventional Septic
Finances and disclosures
- Price:$454,999
- Price per sq. ft.:$197.83
- Tax amount:$2,678
Features and amenities
- Appliances:Dishwasher, Dryer, Microwave, Refrigerator, Washer
- Laundry features:Dryer, Washer
- Amenities:Pantry, Water Softener-Own
Parking
- Parking description:Attached, Detached
- Garage:Yes
- Garage spaces:5
New listings near W5150 Red School Road
- New
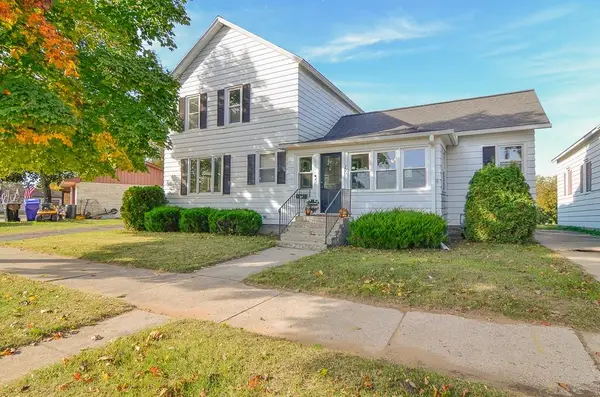 $244,000Active5 beds 2 baths1,968 sq. ft.
271 W Front Street, PESHTIGO, WI 54157
MLS# 50334642Listed by: KELLER WILLIAMS GREEN BAY  $45,999Active0.21 Acres
Brown Street, PESHTIGO, WI 54157
MLS# 50333848Listed by: VENTURE REAL ESTATE CO $39,999Active0.21 Acres
Brown Street, PESHTIGO, WI 54157
MLS# 50333849Listed by: VENTURE REAL ESTATE CO $34,999Active0.21 Acres
Brown Street, PESHTIGO, WI 54157
MLS# 50333855Listed by: VENTURE REAL ESTATE CO $199,900Active39.78 Acres
Dura Road, PESHTIGO, WI 54157
MLS# 50333437Listed by: WEICHERT, REALTORS-YOUR HOME TEAM $159,900Pending1 beds 1 baths530 sq. ft.
520 E Park Drive, PESHTIGO, WI 54157
MLS# 50333461Listed by: ASSIST 2 SELL BUYERS & SELLERS REALTY, LLC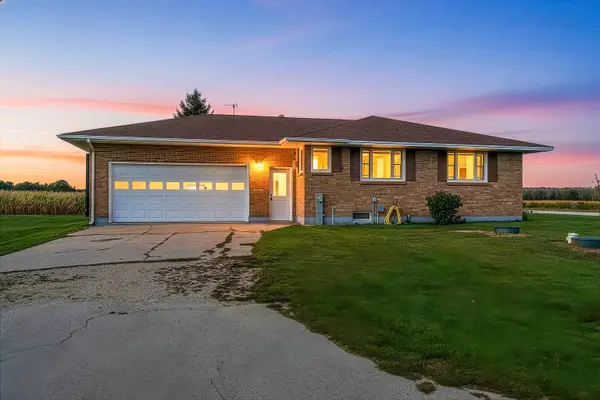 $369,900Active3 beds 2 baths1,492 sq. ft.
W4757 County Road D, PESHTIGO, WI 54157
MLS# 50333351Listed by: VENTURE REAL ESTATE CO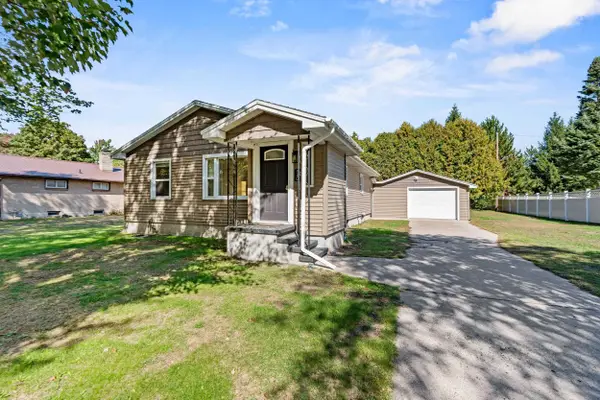 $229,900Active3 beds 1 baths1,224 sq. ft.
540 Mcgraw Street, PESHTIGO, WI 54157
MLS# 50333298Listed by: BERKSHIRE HATHAWAY HS NORTHERN REAL ESTATE GROUP $695,000Active5 beds 4 baths5,212 sq. ft.
450 Marnie 1.07 acres Lane, Peshtigo, WI 54157
MLS# 2033297Listed by: DARE TO DREAM TEAM REAL BROKER LLC
 $165,000Active0.5 Acres
801 French Street, PESHTIGO, WI 54157-0000
MLS# 50333134Listed by: CENTURY 21 ACE REALTY


Protect your home and budget from life's surprises with an Assurant Home Warranty, backed by a partner that supports you through every step of homeownership. Explore Plans.
©2026 Century 21 Real Estate LLC. All rights reserved. CENTURY 21®, the CENTURY 21 Logo and C21® are service marks owned by Century 21 Real Estate LLC. Century 21 Real Estate LLC fully supports the principles of the Fair Housing Act and the Equal Opportunity Act. Each office is independently owned and operated. Listing information is deemed reliable but not guaranteed accurate.