W5801 Town Hall Road, Peshtigo, WI 54157
Local realty services provided by:CENTURY 21 In Good Company
W5801 Town Hall Road,Peshtigo, WI 54157
$300,000
- 3 Beds
- 2 Baths
- 2,100 sq. ft.
- Single family
- Active
Listed by: kyle mcdonald, christa mcdonald
Office: bigwoods realty, inc.
MLS#:50335078
Source:WI_WIREX_RANW
Price summary
- Price:$300,000
- Price per sq. ft.:$142.86
About this home
Rural Living just south of Peshtigo! 2 acres with a pond and multiple fruit trees. There is ample space with a 3-car garage plus an extra 20x24 pole building. This is an open concept Ranch home with 3 bedrooms and 2 bathrooms. New carpet in all three bedrooms and floors recently re-done in the living room, kitchen and hallway. Soapstone wood stove in living room and a pellet stove in the lower rec room. Seller is a licensed real estate broker.
Contact an agent
Home facts
- Year built:2000
- Listing ID #:50335078
- Added:1 day(s) ago
- Updated:October 30, 2026 at 01:11 AM
Rooms and interior
- Bedrooms:3
- Total bathrooms:2
- Full bathrooms:2
- Bathrooms Description:Primary Bath 1st Fl, Primary Bath Full
- Kitchen Description:Dishwasher, Range, Refrigerator
- Bedroom Description:Primary Bed 1st Floor
- Basement Description:Full, Partial Fin. Contiguous
- Living area:2,100 sq. ft.
Heating and cooling
- Cooling:Central Air
- Heating:Forced Air
- Central air:Yes
Structure and exterior
- Year built:2000
- Building area:2,100 sq. ft.
- Lot area:2.01 Acres
- Lot Features:Rural - Not Subdivision, Wooded
- Architectural Style:Ranch
- Exterior Features:Deck
- Foundation Description:Poured Concrete
Utilities
- Water:Well
- Sewer:Conventional Septic
Finances and disclosures
- Price:$300,000
- Price per sq. ft.:$142.86
- Tax amount:$2,222
Features and amenities
- Appliances:Dishwasher, Dryer, Refrigerator
- Laundry features:Dryer
Parking
- Parking description:Detached
- Garage:Yes
- Garage spaces:5
New listings near W5801 Town Hall Road
- Open Sun, 12:30 to 2pmNew
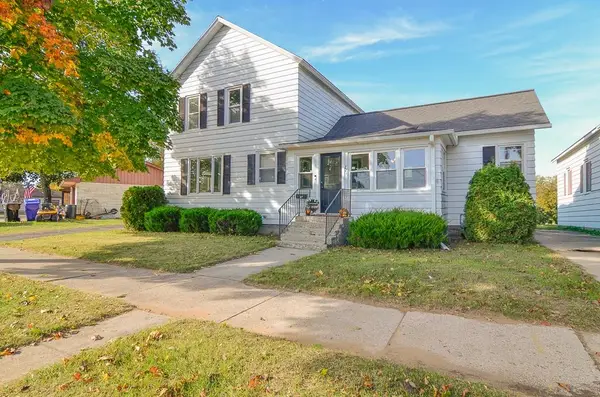 $244,000Active5 beds 2 baths1,968 sq. ft.
271 W Front Street, PESHTIGO, WI 54157
MLS# 50334642Listed by: KELLER WILLIAMS GREEN BAY  $45,999Active0.21 Acres
Brown Street, PESHTIGO, WI 54157
MLS# 50333848Listed by: VENTURE REAL ESTATE CO $39,999Active0.21 Acres
Brown Street, PESHTIGO, WI 54157
MLS# 50333852Listed by: VENTURE REAL ESTATE CO $34,999Active0.21 Acres
Brown Street, PESHTIGO, WI 54157
MLS# 50333856Listed by: VENTURE REAL ESTATE CO $159,900Pending1 beds 1 baths530 sq. ft.
520 E Park Drive, PESHTIGO, WI 54157
MLS# 50333461Listed by: ASSIST 2 SELL BUYERS & SELLERS REALTY, LLC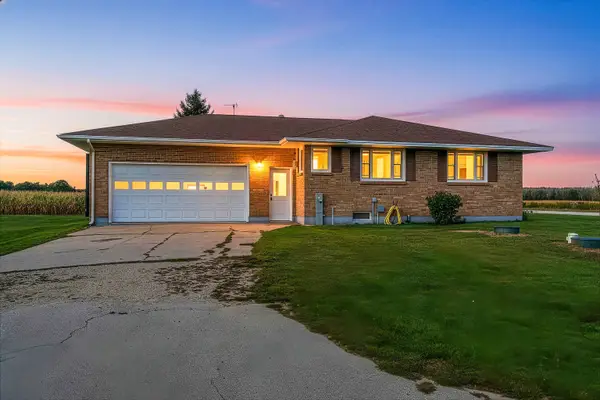 $369,900Active3 beds 2 baths1,492 sq. ft.
W4757 County Road D, PESHTIGO, WI 54157
MLS# 50333351Listed by: VENTURE REAL ESTATE CO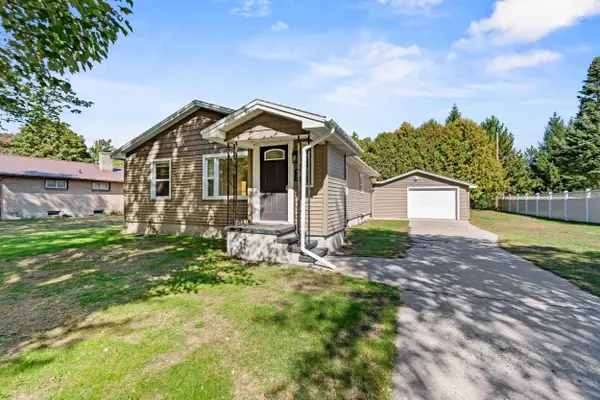 $229,900Active3 beds 1 baths1,224 sq. ft.
540 Mcgraw Street, PESHTIGO, WI 54157
MLS# 50333298Listed by: BERKSHIRE HATHAWAY HS NORTHERN REAL ESTATE GROUP $695,000Active5 beds 4 baths5,212 sq. ft.
450 Marnie 1.07 acres Lane, Peshtigo, WI 54157
MLS# 2033297Listed by: DARE TO DREAM TEAM REAL BROKER LLC
 $165,000Active0.5 Acres
801 French Street, PESHTIGO, WI 54157-0000
MLS# 50333134Listed by: CENTURY 21 ACE REALTY


Protect your home and budget from life's surprises with an Assurant Home Warranty, backed by a partner that supports you through every step of homeownership. Explore Plans.
©2026 Century 21 Real Estate LLC. All rights reserved. CENTURY 21®, the CENTURY 21 Logo and C21® are service marks owned by Century 21 Real Estate LLC. Century 21 Real Estate LLC fully supports the principles of the Fair Housing Act and the Equal Opportunity Act. Each office is independently owned and operated. Listing information is deemed reliable but not guaranteed accurate.