
N18W24703 Still River Drive, Pewaukee, WI 54072
Local realty services provided by:CENTURY 21 Affiliated
N18W24703 Still River Drive,Pewaukee, WI 54072
$1,050,000
- 3 Beds
- 3 Baths
- 2,367 sq. ft.
- Single family
- Active
Listed by: vicky beckman
Office: realty search solutions network
MLS#:2031901
Source:WI_WIREX_SCW
Price summary
- Price:$1,050,000
- Price per sq. ft.:$443.6
- Monthly HOA dues:$83.33
About this home
Custom Kingsway-built ranch featuring an open-concept, split-bedroom design with beautiful hardwood floors and quartz countertops. The spacious primary suite offers dual sinks and a large tiled walk-in shower. Thoughtful design throughout includes sliding doors that provide privacy while maximizing space. Flexible living areas include a formal dining room, home office, or playroom. The generous dining area opens to a covered patio overlooking the tree-lined backyard. A beautifully designed home offering quality, functionality, and comfortable everyday living.
Contact an agent
Home facts
- Year built:2020
- Listing ID #:2031901
- Added:12 day(s) ago
- Updated:September 15, 2026 at 03:08 PM
Rooms and interior
- Bedrooms:3
- Total bathrooms:3
- Full bathrooms:2
- Half bathrooms:1
- Dining Description:On Main Level
- Bathrooms Description:At least 1 Tub, Master Bedroom Bath, Master Bedroom Bath: Full, Master Bedroom Bath: Walk-In Shower, Stubbed For Bathroom on Lower
- Kitchen Description:Dishwasher, Disposal, Microwave, On Main Level, Range/Oven, Refrigerator
- Bedroom Description:Master Bedroom On Main Level, Walk-In Closet(s)
- Basement Description:8'+ Ceiling, Exposed, Full, Full Size Windows
- Living area:2,367 sq. ft.
Heating and cooling
- Cooling:Central Air, Forced Air
- Heating:Forced Air, Natural Gas
Structure and exterior
- Year built:2020
- Building area:2,367 sq. ft.
- Lot area:0.6 Acres
- Architectural Style:Ranch
- Construction Materials:Brick, Fiber Cement, Stone, Stucco
- Exterior Features:Patio
- Foundation Description:Poured Concrete
- Levels:1 Story
Schools
- High school:Not Assigned
- Middle school:Not Assigned
- Elementary school:Not Assigned
Utilities
- Water:Municipal Water
- Sewer:Municipal Sewer
Finances and disclosures
- Price:$1,050,000
- Price per sq. ft.:$443.6
- Tax amount:$7,667 (2025)
Features and amenities
- Amenities:Cathedral/Vaulted Ceiling
Parking
- Parking description:3 Car Garage, Garage - Attached, Garage Opener Included
- Garage spaces:2
New listings near N18W24703 Still River Drive
- New
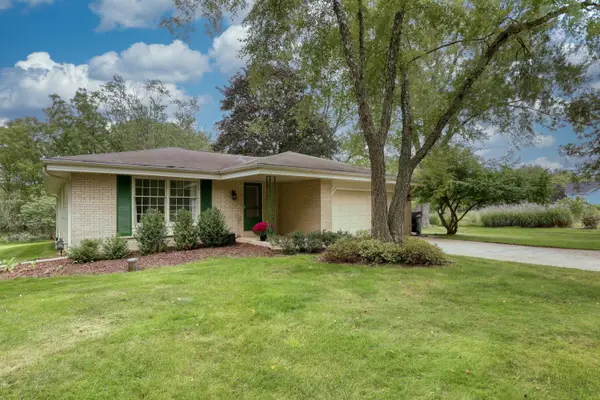 $519,000Active3 beds 2 baths1,614 sq. ft.
N17W27304 Lakefield Dr, Pewaukee, WI 53072
MLS# 1980319Listed by: THE REAL ESTATE COMPANY LAKE & COUNTRY - New
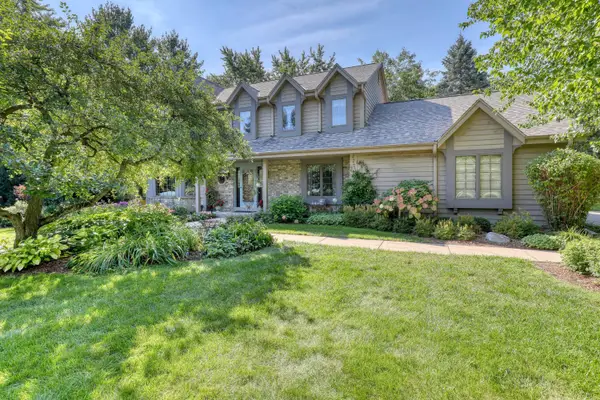 $765,000Active3 beds 4 baths3,047 sq. ft.
N41W27751 Ishnala Trl, Pewaukee, WI 53072
MLS# 1979953Listed by: FIRST WEBER INC - DELAFIELD 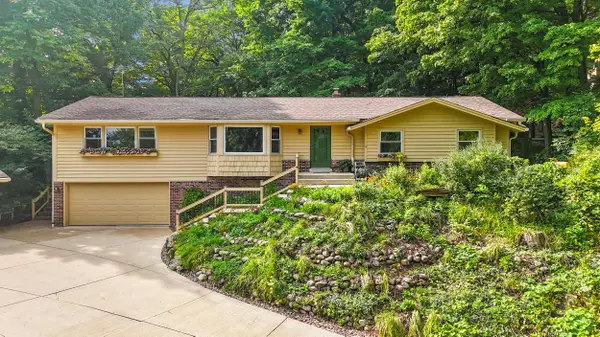 $550,000Pending3 beds 4 baths3,218 sq. ft.
N31W22025 Shady Ln, Pewaukee, WI 53072
MLS# 1979541Listed by: SHOREWEST REALTORS, INC.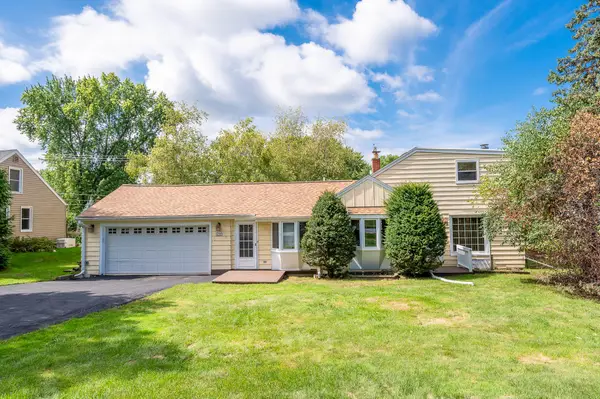 $349,900Pending3 beds 2 baths1,640 sq. ft.
W271N2585 Pear Tree Ln, Pewaukee, WI 53072
MLS# 1979307Listed by: GRANDVIEW REALTY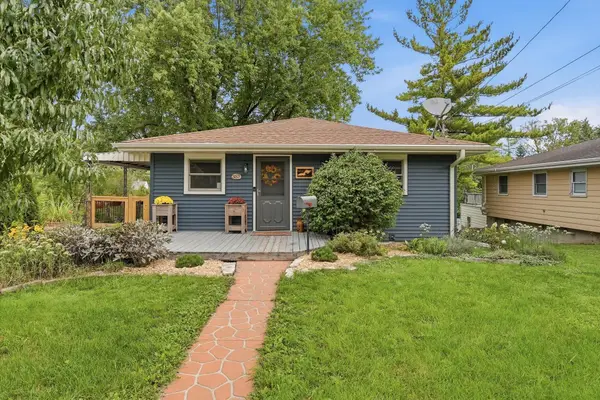 $380,000Pending3 beds 2 baths1,577 sq. ft.
357 E Wisconsin Ave, Pewaukee, WI 53072
MLS# 1979277Listed by: FIRST WEBER INC - DELAFIELD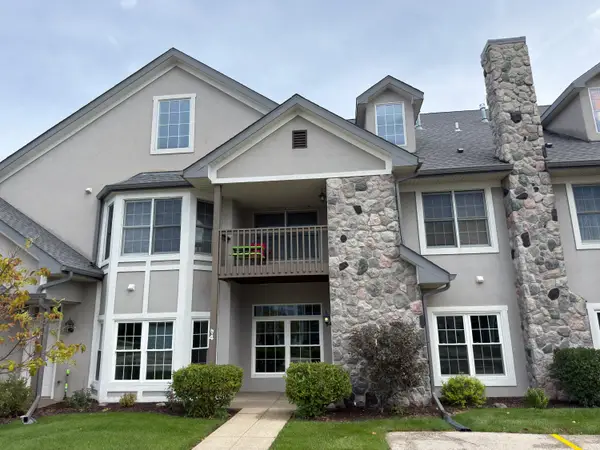 $409,000Pending2 beds 2 baths1,468 sq. ft.
N30W23065 Pineview Way, Pewaukee, WI 53072
MLS# 1979183Listed by: SHOREWEST REALTORS, INC.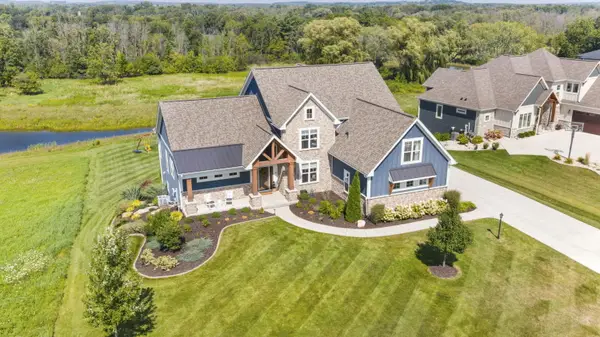 $2,250,000Active5 beds 5 baths6,200 sq. ft.
N41W23622 Century Farm Rd, Pewaukee, WI 53072
MLS# 1979064Listed by: RE/MAX LAKESIDE-CENTRAL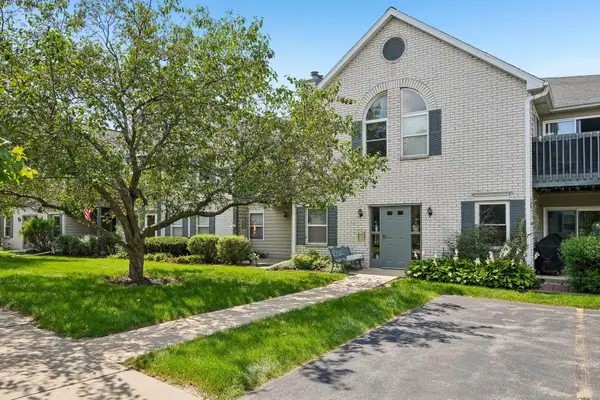 $250,000Active2 beds 2 baths1,200 sq. ft.
N25W24069 River Park Dr, Pewaukee, WI 53072
MLS# 1978665Listed by: ARKENSTONE REAL ESTATE EXPERTS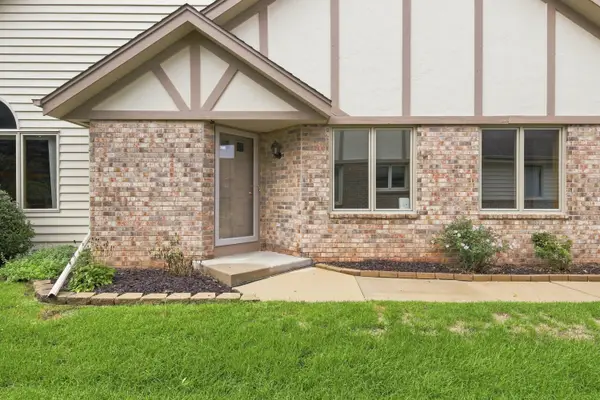 $359,900Pending2 beds 2 baths2,194 sq. ft.
N34W23895 Grace Ave, Pewaukee, WI 53072
MLS# 1978430Listed by: REDEFINED REALTY ADVISORS LLC


Protect your home and budget from life's surprises with an Assurant Home Warranty, backed by a partner that supports you through every step of homeownership. Explore Plans.
©2026 Century 21 Real Estate LLC. All rights reserved. CENTURY 21®, the CENTURY 21 Logo and C21® are service marks owned by Century 21 Real Estate LLC. Century 21 Real Estate LLC fully supports the principles of the Fair Housing Act and the Equal Opportunity Act. Each office is independently owned and operated. Listing information is deemed reliable but not guaranteed accurate.