
N25W24069 River Park Dr, Pewaukee, WI 53072
Local realty services provided by:CENTURY 21 Affiliated
Listed by: michael moen
Office: arkenstone real estate experts
MLS#:1978665
Source:WI_METROMLS
Price summary
- Price:$250,000
- Price per sq. ft.:$208.33
About this home
Welcome to Riverpark Meadows! This freshly updated 1st-floor Pewaukee condo features new carpet and fresh paint throughout, making it ready for its next owner. The open-concept layout provides an easy flow between the kitchen and living areas. Enjoy the patio along with the convenience of 2 underground parking spaces with garage door opener and a storage unit located next to the parking. Great Pewaukee location near shopping, restaurants, parks and everyday conveniences with easy access throughout Lake Country.
Contact an agent
Home facts
- Year built:1996
- Listing ID #:1978665
- Added:1 day(s) ago
- Updated:September 02, 2026 at 04:48 PM
Rooms and interior
- Bedrooms:2
- Total bathrooms:2
- Full bathrooms:2
- Rooms Total:6
- Basement Description:Full, Poured Concrete, Sump Pump
- Living area:1,200 sq. ft.
Structure and exterior
- Year built:1996
- Building area:1,200 sq. ft.
- Construction Materials:Brick, Wood
- Levels:One
Schools
- High school:Pewaukee
- Middle school:Asa Clark
- Elementary school:Pewaukee Lake
Utilities
- Sewer:Municipal Sewer
Finances and disclosures
- Price:$250,000
- Price per sq. ft.:$208.33
- Tax amount:$1,984 (2025)
Features and amenities
- Appliances:Dishwasher, Dryer, Microwave, Range, Refrigerator, Washer
- Amenities:Common Green Space
Parking
- Garage spaces:2
New listings near N25W24069 River Park Dr
- New
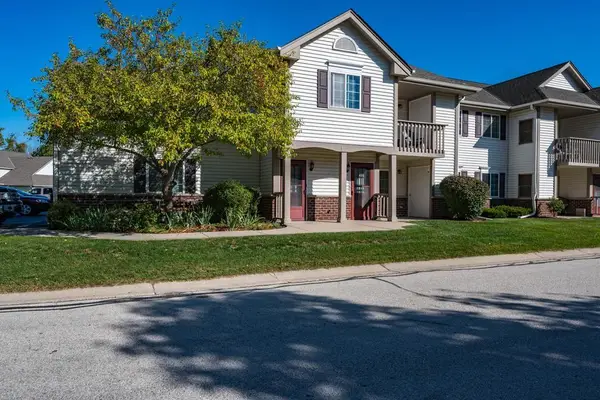 $239,000Active1 beds 1 baths930 sq. ft.
596 Pewaukee Rd, Pewaukee, WI 53072
MLS# 1978420Listed by: THE REAL ESTATE EDGE, LLC - New
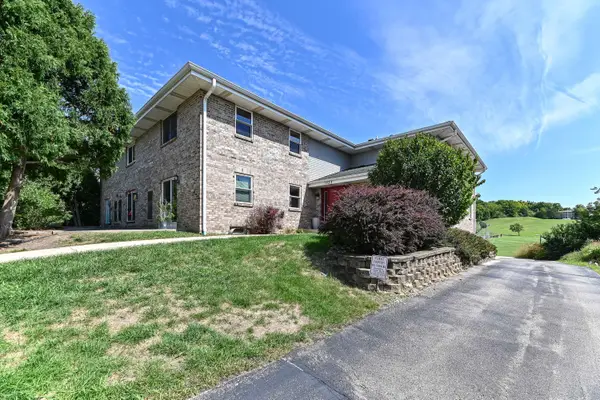 $234,900Active2 beds 2 baths1,250 sq. ft.
1352 Meadowcreek Dr, Pewaukee, WI 53072
MLS# 1978005Listed by: FIRST WEBER INC- GREENFIELD 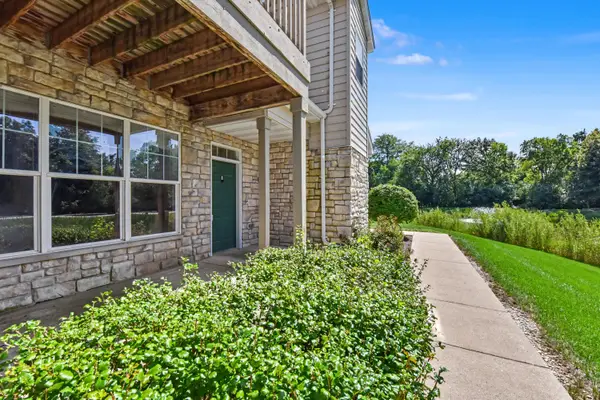 $350,000Pending2 beds 2 baths1,481 sq. ft.
N16W26559 Meadowgrass Cir, Pewaukee, WI 53072
MLS# 1977795Listed by: REALTY EXECUTIVES INTEGRITY~CEDARBURG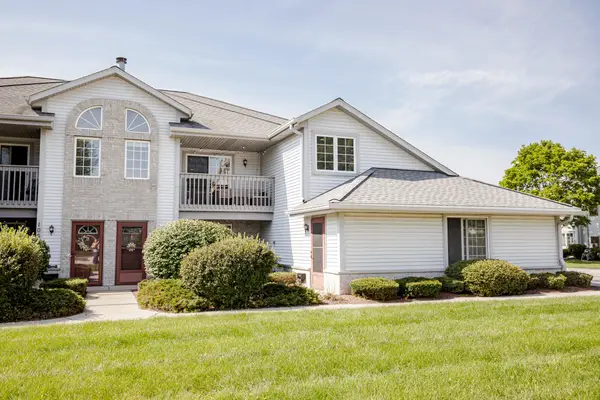 $292,900Pending2 beds 2 baths1,199 sq. ft.
1061 Quinlan Dr, Pewaukee, WI 53072
MLS# 1977449Listed by: BERKSHIRE HATHAWAY HOMESERVICES METRO REALTY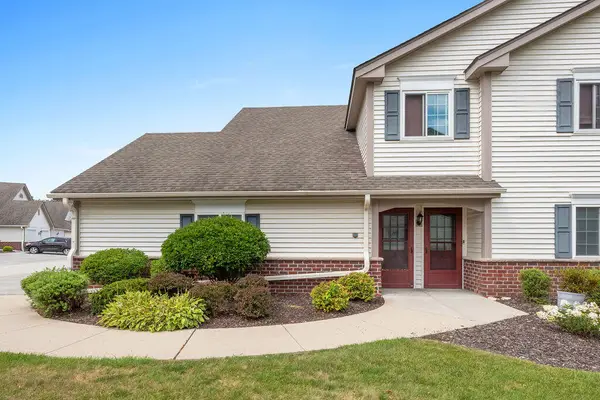 $289,900Pending2 beds 2 baths1,250 sq. ft.
542 Pewaukee Rd, Pewaukee, WI 53072
MLS# 1977391Listed by: KELLER WILLIAMS REALTY-LAKE COUNTRY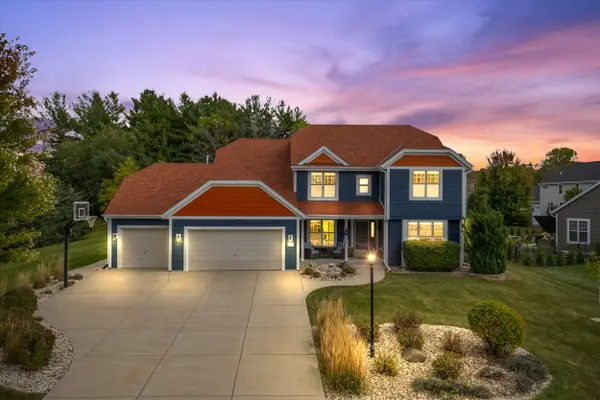 $849,900Active4 beds 4 baths3,542 sq. ft.
W273N2420 Arlington Ct, Pewaukee, WI 53072
MLS# 1977378Listed by: COLDWELL BANKER REALTY $400,000Pending2 beds 2 baths2,149 sq. ft.
N21W24130 Garden Cir, Pewaukee, WI 53072
MLS# 1977387Listed by: RESPONSE REALTORS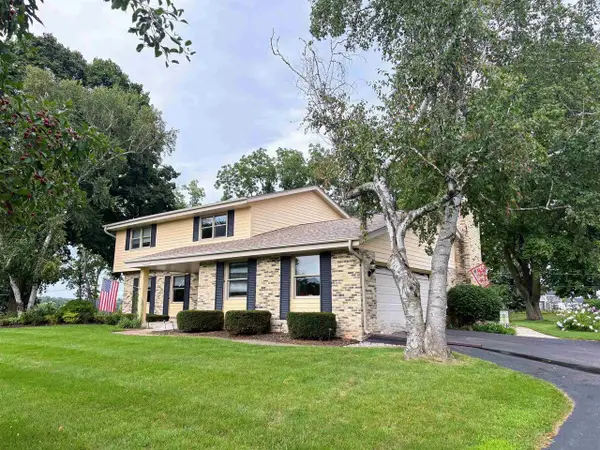 $599,900Active4 beds 3 baths2,800 sq. ft.
W275 N4880 S Courtland Circle, Pewaukee, WI 53072
MLS# 2030932Listed by: THREE SONS REAL ESTATE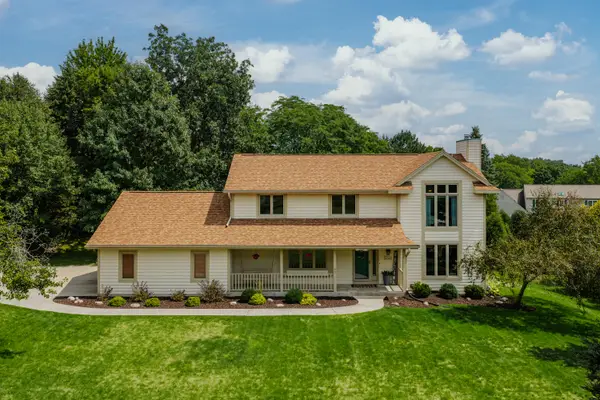 $659,000Active4 beds 4 baths3,113 sq. ft.
W237N3390 Five Fields Rd, Pewaukee, WI 53072
MLS# 1976852Listed by: SHOREWEST REALTORS, INC.


Protect your home and budget from life's surprises with an Assurant Home Warranty, backed by a partner that supports you through every step of homeownership. Explore Plans.
©2026 Century 21 Real Estate LLC. All rights reserved. CENTURY 21®, the CENTURY 21 Logo and C21® are service marks owned by Century 21 Real Estate LLC. Century 21 Real Estate LLC fully supports the principles of the Fair Housing Act and the Equal Opportunity Act. Each office is independently owned and operated. Listing information is deemed reliable but not guaranteed accurate.