
N16W26553 Conservancy Dr, Pewaukee, WI 53072
Local realty services provided by:CENTURY 21 Aspire Group
N16W26553 Conservancy Dr,Pewaukee, WI 53072
$359,000
- 2 Beds
- 2 Baths
- 1,249 sq. ft.
- Condominium
- Active
Listed by: christine leny
Office: lannon stone realty llc.
MLS#:1970958
Source:WI_METROMLS
Price summary
- Price:$359,000
- Price per sq. ft.:$287.43
About this home
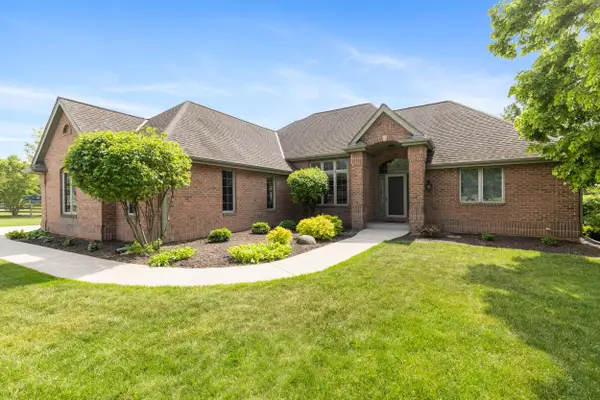
Welcome to Spice Creek, where comfort and convenience come together! This beautifully maintained 2BR, 2BA stairless main-level condo offers effortless living with a spacious open-concept layout perfect for everyday living. The kitchen features quartz counters, newer stainless steel appliances, abundant cabinetry, generous counter space, and a center island. The primary suite accommodates a king-sized bed & includes a walk-in closet and private bath. A gas fireplace adds warmth, while the private patio, in-unit laundry, and attached 2.5-car garage provide exceptional convenience. Enjoy resort-style amenities including a pool, hot tub, fitness center, tennis courts, and clubhouse--all just minutes from freeway access.
Contact an agent
Home facts
- Year built:1998
- Listing ID #:1970958
- Added:5 day(s) ago
- Updated:July 15, 2026 at 06:47 PM
Rooms and interior
- Bedrooms:2
- Total bathrooms:2
- Full bathrooms:2
- Rooms Total:5
- Living area:1,249 sq. ft.
Structure and exterior
- Year built:1998
- Building area:1,249 sq. ft.
- Construction Materials:Brick, Vinyl
- Levels:One
Schools
- High school:Pewaukee
- Middle school:Asa Clark
Utilities
- Sewer:Municipal Sewer
Finances and disclosures
- Price:$359,000
- Price per sq. ft.:$287.43
- Tax amount:$2,142 (2025)
Features and amenities
- Appliances:Dishwasher, Disposal, Dryer, Microwave, Oven, Range, Refrigerator, Washer
- Amenities:Clubhouse, Common Green Space, Exercise Room, Outdoor Pool, Spa/Hot Tub, Tennis Court(s)
Parking
- Garage spaces:2
New listings near N16W26553 Conservancy Dr
- New
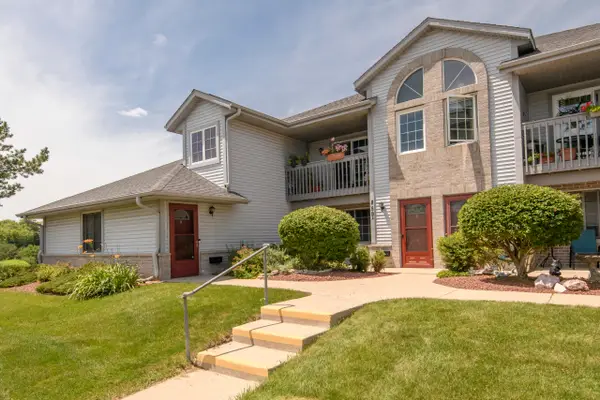 $279,900Active2 beds 2 baths1,200 sq. ft.
859 Quinlan Dr, Pewaukee, WI 53072
MLS# 1971632Listed by: STRATEGIC FOCUS REALTY - New
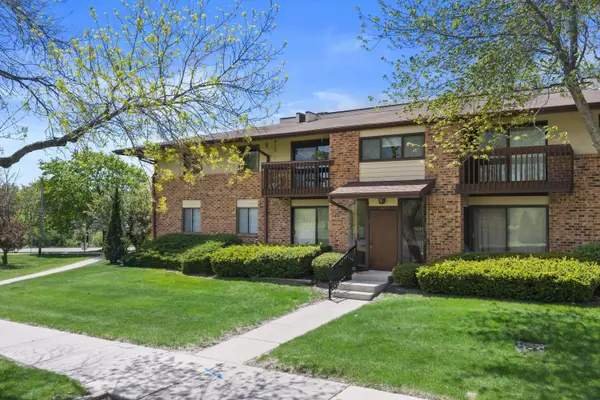 $219,000Active2 beds 2 baths1,082 sq. ft.
301 Park Hill Dr, Pewaukee, WI 53072
MLS# 1971616Listed by: BLUEBELL REALTY - New
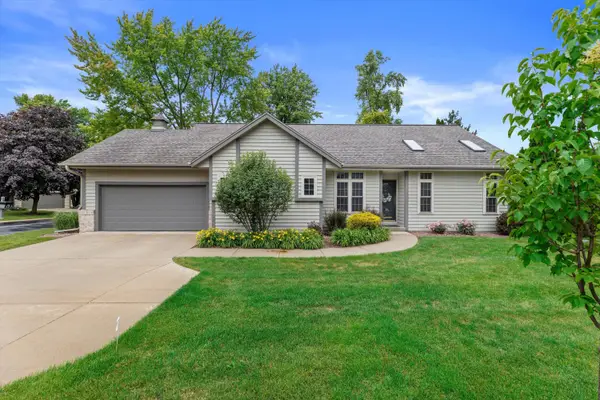 $399,900Active2 beds 3 baths2,001 sq. ft.
W232N3080 Emerald Ln, Pewaukee, WI 53072
MLS# 1971409Listed by: REAL BROKER MILWAUKEE 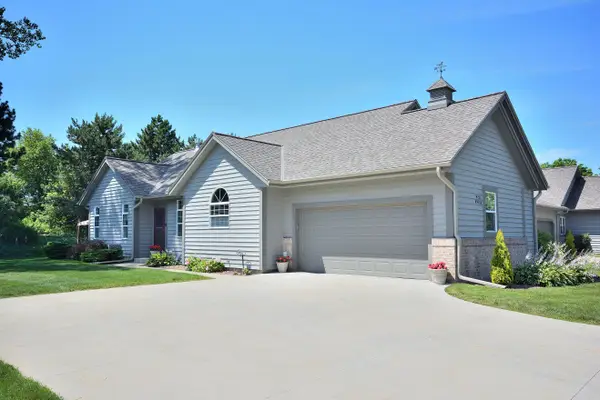 $399,900Pending2 beds 2 baths1,305 sq. ft.
W232N3011 Emerald Ln, Pewaukee, WI 53072
MLS# 1971225Listed by: COMPASS RE WI-TOSA- New
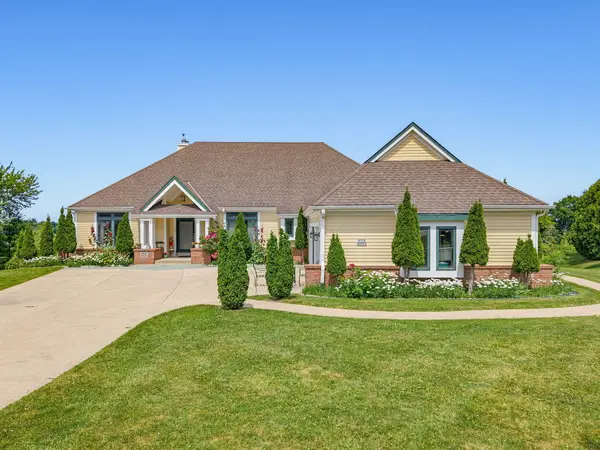 $849,900Active5 beds 3 baths3,640 sq. ft.
W225N3524 Wethersfield Rd, Pewaukee, WI 53072
MLS# 1970971Listed by: KELLER WILLIAMS REALTY-LAKE COUNTRY - New
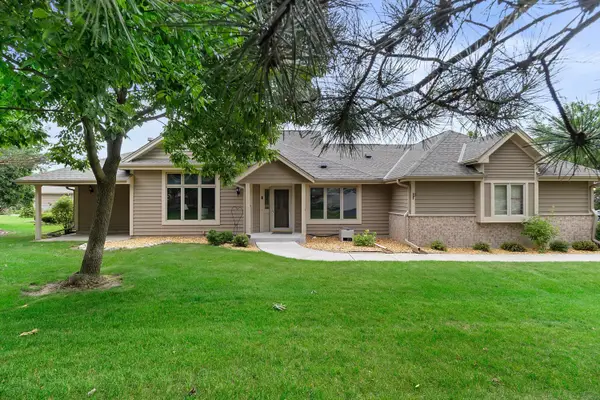 $485,000Active2 beds 3 baths2,396 sq. ft.
W240N2365 E Parkway Meadow Cir, Pewaukee, WI 53072
MLS# 1970726Listed by: RE/MAX FORWARD 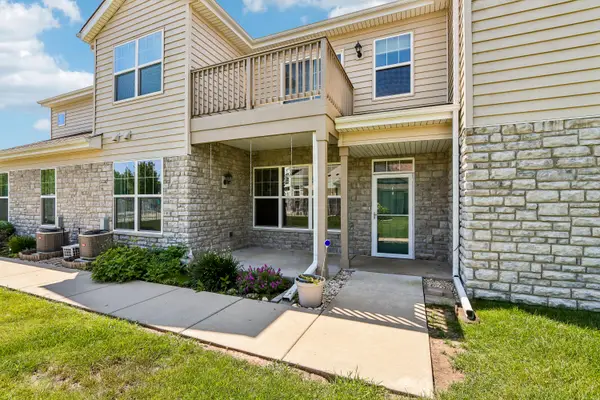 $349,000Pending2 beds 2 baths1,347 sq. ft.
N17W26422 Meadowgrass Cir, Pewaukee, WI 53072
MLS# 1970684Listed by: FIRST WEBER INC - DELAFIELD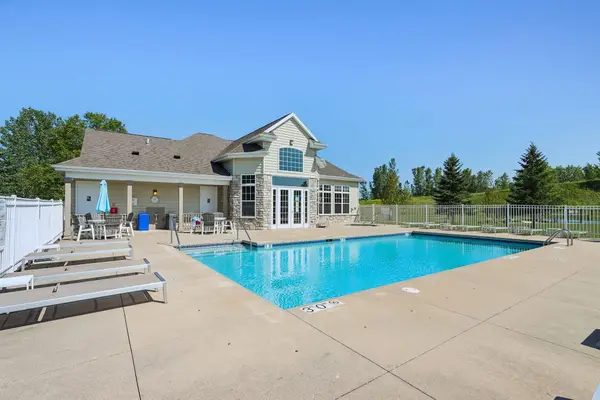 $374,900Pending2 beds 2 baths1,347 sq. ft.
N17W26495 Meadowgrass Cir, Pewaukee, WI 53072
MLS# 1970403Listed by: REALTY EXECUTIVES INTEGRITY~BROOKFIELD- New
 $1Active5 beds 4 baths4,034 sq. ft.
W260N2961 Steeplechase Dr, Pewaukee, WI 53072
MLS# 1970343Listed by: VILLA REALTY


Protect your home and budget from life's surprises with an Assurant Home Warranty, backed by a partner that supports you through every step of homeownership. Explore Plans.
©2026 Century 21 Real Estate LLC. All rights reserved. CENTURY 21®, the CENTURY 21 Logo and C21® are service marks owned by Century 21 Real Estate LLC. Century 21 Real Estate LLC fully supports the principles of the Fair Housing Act and the Equal Opportunity Act. Each office is independently owned and operated. Listing information is deemed reliable but not guaranteed accurate.