
N40W23678 William Way, Pewaukee, WI 53072
Local realty services provided by:CENTURY 21 Affiliated
Listed by: tara polinski
Office: realty executives integrity~brookfield
MLS#:1977875
Source:WI_METROMLS
Price summary
- Price:$2,100,000
- Price per sq. ft.:$344.21
About this home
Why build when you can buy this like new former parade model in coveted Swan View Farms! This home will impress even the pickiest of buyers from the moment they enter the double entry doors into the 2-story foyer. Your eye will be immediately drawn to the wall of windows in the grand GR w/ stunning views as far as the eye can see. Primary suite is a true owner's retreat w/ soaring 13' ceilings, primary bath w/ tile shower & separate soaking tub & spacious WIC that dreams are made of complete w/ custom shelving. Fully screened 3-season room w/ EZ Breeze windows & FP is perfect for morning coffee or evening glass of wine. Upstairs find four spacious BRs all w/ WIC. LL is an entertainer's dream - complete w/ sunken theatre, second KIT, glass enclosed exercise room & sauna! Plus 4 car garage!
Contact an agent
Home facts
- Year built:2023
- Subdivision & Development:Swan View Farms
- Listing ID #:1977875
- Added:14 day(s) ago
- Updated:September 10, 2026 at 03:03 PM
Rooms and interior
- Bedrooms:6
- Total bathrooms:5
- Full bathrooms:4
- Half bathrooms:1
- Rooms Total:18
- Basement Description:8+ Ceiling, Finished, Full, Full Size Windows, Poured Concrete, Radon Mitigation, Shower, Sump Pump, Walk Out/Outer Door
- Living area:6,101 sq. ft.
Heating and cooling
- Cooling:Central Air
- Heating:Forced Air, Natural Gas
- Central air:Yes
Structure and exterior
- Year built:2023
- Building area:6,101 sq. ft.
- Lot area:0.58 Acres
- Architectural Style:Contemporary
- Construction Materials:Fiber Cement, Low Maintenance Trim, Stone
- Levels:2 Story, Exposed Basement
Schools
- High school:Pewaukee
- Middle school:Asa Clark
Utilities
- Sewer:Municipal Sewer
Finances and disclosures
- Price:$2,100,000
- Price per sq. ft.:$344.21
- Tax amount:$14,163 (2025)
Features and amenities
- Appliances:Dishwasher, Disposal, Dryer, Microwave, Oven, Range, Refrigerator, Washer
Parking
- Parking description:Paved
- Garage:Yes
- Garage spaces:4
New listings near N40W23678 William Way
- New
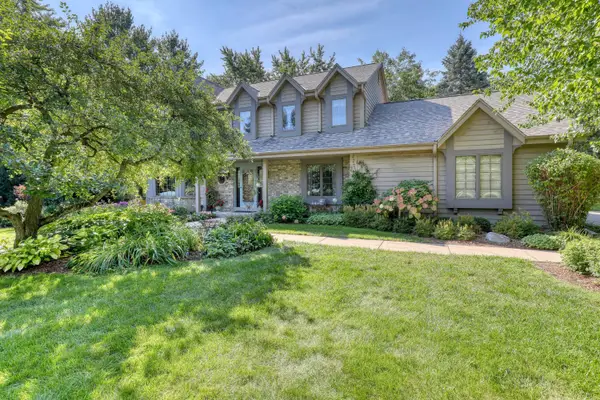 $765,000Active3 beds 4 baths3,047 sq. ft.
N41W27751 Ishnala Trl, Pewaukee, WI 53072
MLS# 1979953Listed by: FIRST WEBER INC - DELAFIELD - New
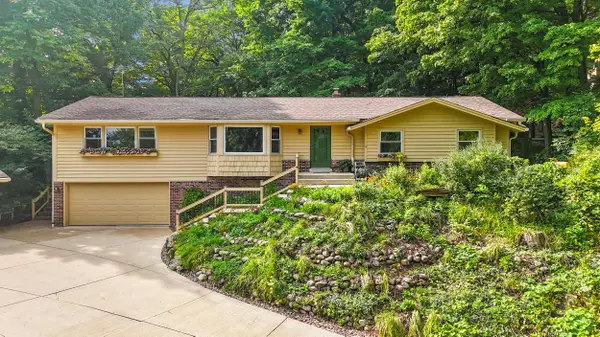 $550,000Active3 beds 4 baths3,218 sq. ft.
N31W22025 Shady Ln, Pewaukee, WI 53072
MLS# 1979541Listed by: SHOREWEST REALTORS, INC. - New
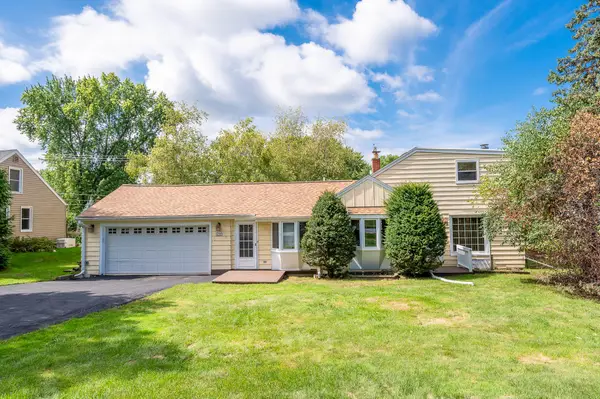 $349,900Active3 beds 2 baths1,640 sq. ft.
W271N2585 Pear Tree Ln, Pewaukee, WI 53072
MLS# 1979307Listed by: GRANDVIEW REALTY - New
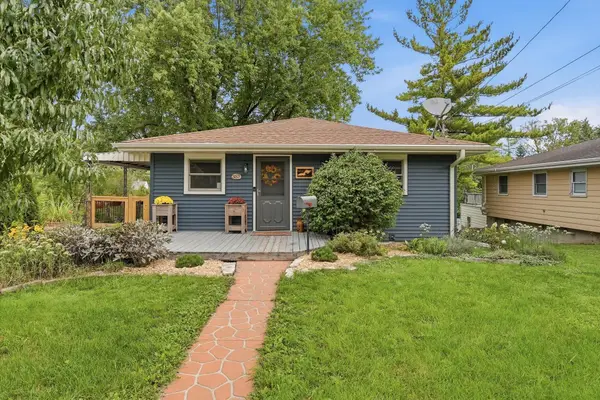 $380,000Active3 beds 2 baths1,577 sq. ft.
357 E Wisconsin Ave, Pewaukee, WI 53072
MLS# 1979277Listed by: FIRST WEBER INC - DELAFIELD - New
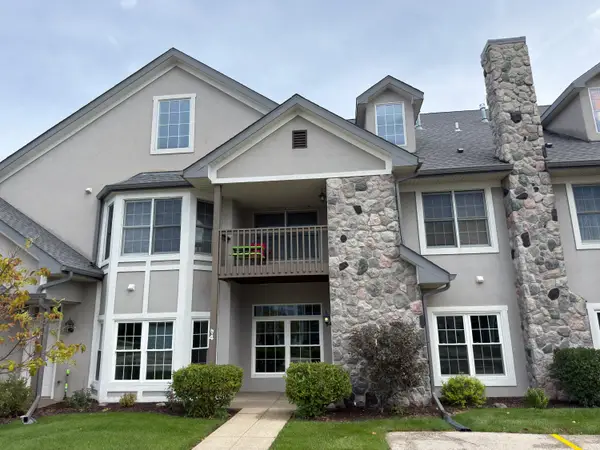 $409,000Active2 beds 2 baths1,468 sq. ft.
N30W23065 Pineview Way, Pewaukee, WI 53072
MLS# 1979183Listed by: SHOREWEST REALTORS, INC. - New
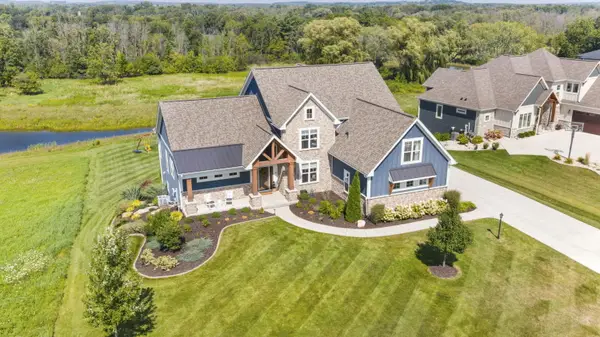 $2,250,000Active5 beds 5 baths6,200 sq. ft.
N41W23622 Century Farm Rd, Pewaukee, WI 53072
MLS# 1979064Listed by: RE/MAX LAKESIDE-CENTRAL - New
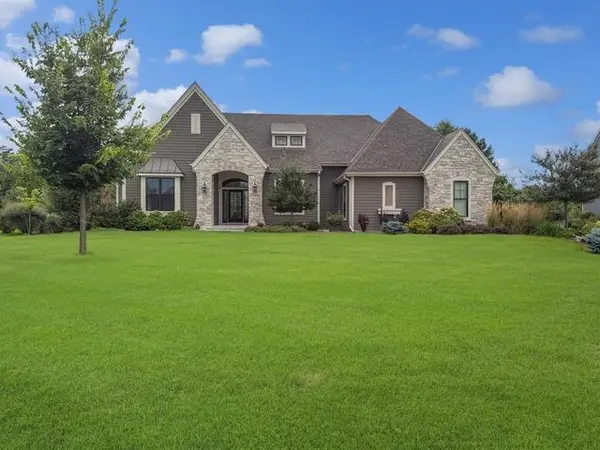 $1,050,000Active3 beds 3 baths2,367 sq. ft.
N18W24703 Still River Drive, PEWAUKEE, WI 53072
MLS# 50332119Listed by: BECKMAN PROPERTIES - New
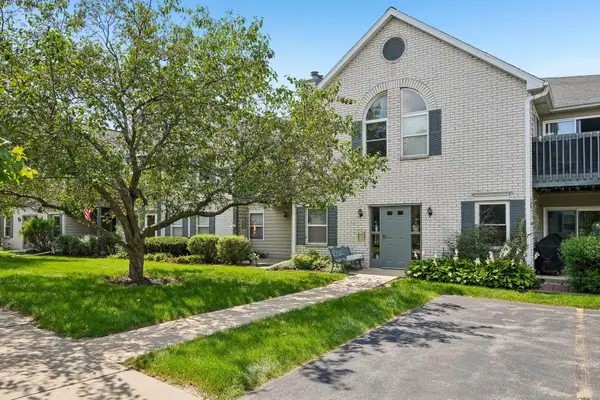 $250,000Active2 beds 2 baths1,200 sq. ft.
N25W24069 River Park Dr, Pewaukee, WI 53072
MLS# 1978665Listed by: ARKENSTONE REAL ESTATE EXPERTS 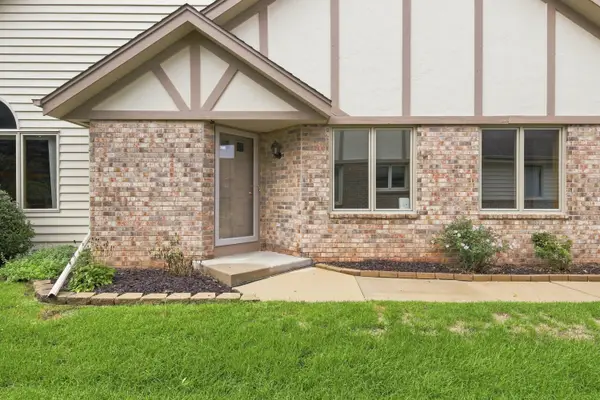 $359,900Pending2 beds 2 baths2,194 sq. ft.
N34W23895 Grace Ave, Pewaukee, WI 53072
MLS# 1978430Listed by: REDEFINED REALTY ADVISORS LLC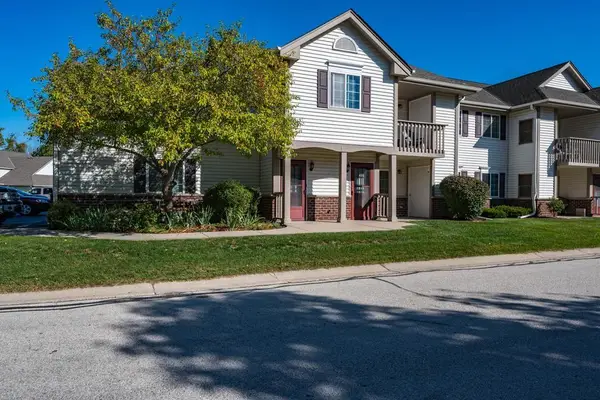 $239,000Active1 beds 1 baths930 sq. ft.
596 Pewaukee Rd, Pewaukee, WI 53072
MLS# 1978420Listed by: THE REAL ESTATE EDGE, LLC


Protect your home and budget from life's surprises with an Assurant Home Warranty, backed by a partner that supports you through every step of homeownership. Explore Plans.
©2026 Century 21 Real Estate LLC. All rights reserved. CENTURY 21®, the CENTURY 21 Logo and C21® are service marks owned by Century 21 Real Estate LLC. Century 21 Real Estate LLC fully supports the principles of the Fair Housing Act and the Equal Opportunity Act. Each office is independently owned and operated. Listing information is deemed reliable but not guaranteed accurate.