W233N3066 Oakmont Ct E, Pewaukee, WI 53072
Local realty services provided by:CENTURY 21 Affiliated
W233N3066 Oakmont Ct E,Pewaukee, WI 53072
$525,000
- 3 Beds
- 3 Baths
- 2,669 sq. ft.
- Condominium
- Active
Listed by: margaret mckenzie palen
Office: realty one group luminous
MLS#:1987278
Source:WI_METROMLS
Price summary
- Price:$525,000
- Price per sq. ft.:$196.7
About this home
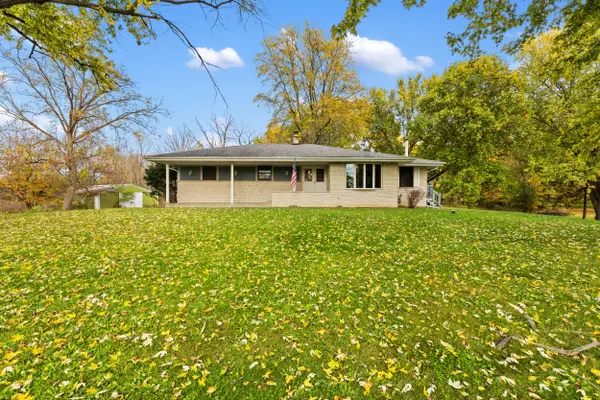
Ranch-style condo that lives like a single-family with more than 2,600 sqft of living space, attached 2.5 car garage, main floor laundry & beautiful wooded views. Main floor features an expansive semi-open floor plan w/ 10' ceilings, oversized windows, GFP, 2 BRs & 2 full BAs. An expansive peninsula anchors the beautiful kitchen with granite counters, HWF and large dining area lined with more windows and patio doors leading to your spacious deck. The primary suite feels like a retreat with beautiful views, 2 walk-in closets & enormous ensuite w/ tiled walk-in shower, soaker tub & double sinks. LL offers an additional living room, third bedroom, full bath, cedar closet & loads of storage. Extensive updates in Docs. Close to trails, park, shopping, restaurants & downtown Pewaukee.
Contact an agent
Home facts
- Year built:1997
- Listing ID #:1987278
- Added:1 day(s) ago
- Updated:November 05, 2026 at 01:57 PM
Rooms and interior
- Bedrooms:3
- Total bathrooms:3
- Full bathrooms:3
- Rooms Total:8
- Basement Description:Block, Full, Full Size Windows, Partially Finished, Sump Pump
- Living area:2,669 sq. ft.
Structure and exterior
- Year built:1997
- Building area:2,669 sq. ft.
- Construction Materials:Brick, Wood
- Levels:One
Schools
- High school:Pewaukee
- Middle school:Asa Clark
Utilities
- Sewer:Municipal Sewer
Finances and disclosures
- Price:$525,000
- Price per sq. ft.:$196.7
- Tax amount:$4,181 (2025)
Features and amenities
- Appliances:Dishwasher, Disposal, Dryer, Microwave, Oven, Refrigerator, Washer, Water Softener Rented
Parking
- Garage spaces:2.5
New listings near W233N3066 Oakmont Ct E
- New
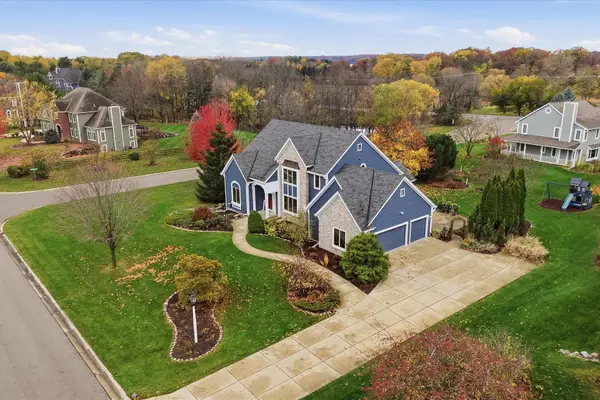 $879,000Active3 beds 3 baths2,897 sq. ft.
N29W26255 Coachman Dr, Pewaukee, WI 53072
MLS# 1987305Listed by: 3% REAL ESTATE - New
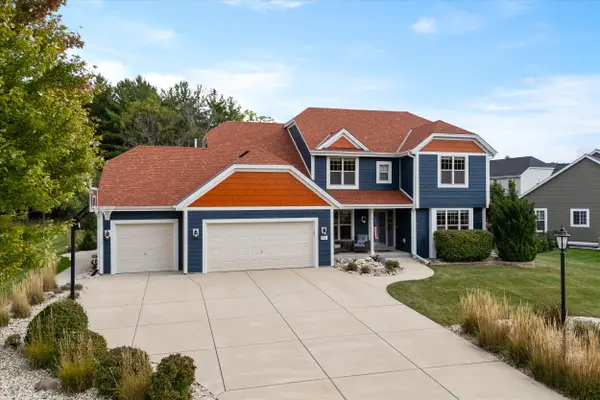 $799,900Active4 beds 4 baths3,542 sq. ft.
W273N2420 Arlington Ct, Pewaukee, WI 53072
MLS# 1987057Listed by: COLDWELL BANKER REALTY - New
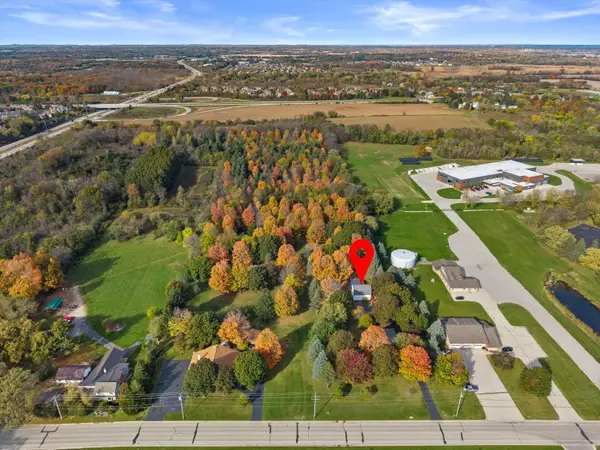
 $975,000Active3 beds 1 baths1,288 sq. ft.
N31W22756 Green Rd, Pewaukee, WI 53072
MLS# 1986935Listed by: CENTURY 21 BENEFIT REALTY - New
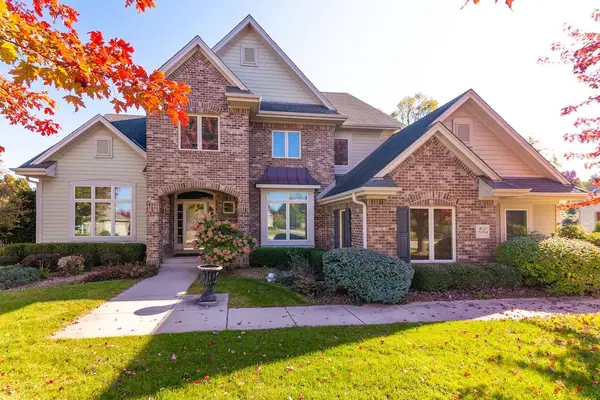 $925,900Active4 beds 3 baths3,346 sq. ft.
W227N3554 Wyndemere Ct, Pewaukee, WI 53072
MLS# 1986848Listed by: KELLER WILLIAMS REALTY-LAKE COUNTRY - New
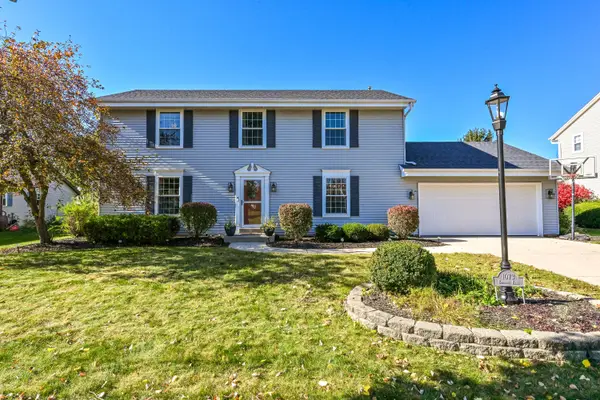 $539,900Active4 beds 3 baths2,501 sq. ft.
1073 Bending Brae Dr, Pewaukee, WI 53072
MLS# 1986822Listed by: SHOREWEST REALTORS, INC. - New
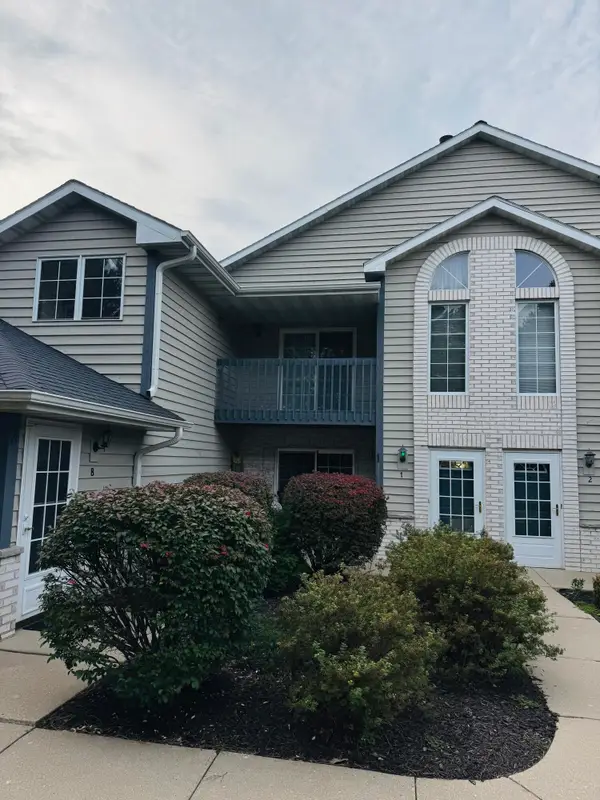 $294,900Active2 beds 2 baths1,100 sq. ft.
W240N2566 E Parkway Meadow Cir, Pewaukee, WI 53072
MLS# 1986802Listed by: EXP REALTY, LLC~MKE 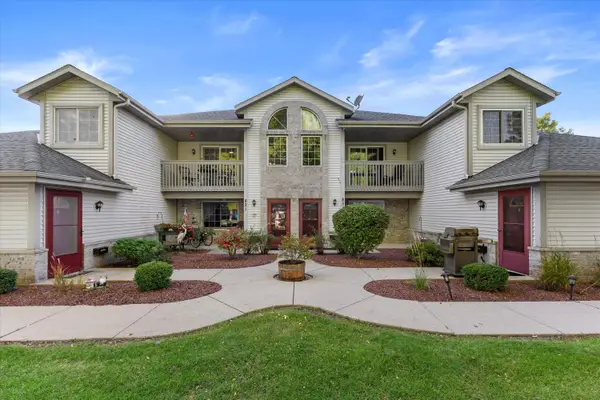 $284,900Pending2 beds 2 baths1,199 sq. ft.
831 Quinlan Dr, Pewaukee, WI 53072
MLS# 1986543Listed by: EPIQUE REALTY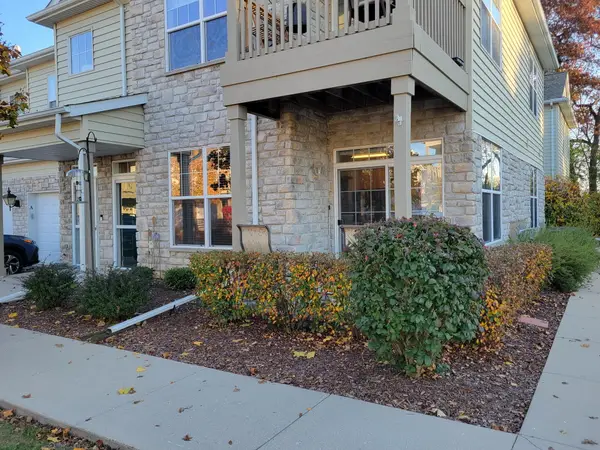 $292,000Pending1 beds 1 baths1,046 sq. ft.
N16W26443 Meadowgrass Cir, Pewaukee, WI 53072
MLS# 1986555Listed by: HOMEOWNERS CONCEPT SAVE MORE REALTY- New
 $1Active3 beds 2 baths1,923 sq. ft.
W244N4454 Swan Rd, Pewaukee, WI 53072
MLS# 1986534Listed by: VILLA REALTY


Protect your home and budget from life's surprises with an Assurant Home Warranty, backed by a partner that supports you through every step of homeownership. Explore Plans.
©2026 Century 21 Real Estate LLC. All rights reserved. CENTURY 21®, the CENTURY 21 Logo and C21® are service marks owned by Century 21 Real Estate LLC. Century 21 Real Estate LLC fully supports the principles of the Fair Housing Act and the Equal Opportunity Act. Each office is independently owned and operated. Listing information is deemed reliable but not guaranteed accurate.