
W248N2175 Kettle Cove Ct, Pewaukee, WI 53072
Local realty services provided by:CENTURY 21 Affiliated
Listed by:
 Jake Schneider(414) 688 - 7469CENTURY 21 Affiliated

Office: century 21 affiliated - delafield
MLS#:1982042
Source:WI_METROMLS
Price summary
- Price:$1,795,000
- Price per sq. ft.:$288.54
About this home
Beautifully designed 4-bedroom split-bedroom ranch with an open, distinctive layout, hardwood floors and dramatic ceiling details. The main level offers a spacious great room w/ stone fireplace, separate family room, formal dining area and a well-appointed kitchen w/ high-end appliances. The impressive primary suite features dual bathrooms & walk-in closets, a freestanding tub & large dual-entry tiled shower. Finished lower level offers a large rec room and bar, game room, 4th bedroom, plus a 1,100+ sq ft wellness area/home gym & steam room. Outside, the backyard is a true retreat with an inground pool, integrated hot tub, expansive patio and pool house w/ bar and power awning. Professionally landscaped grounds, wooded backdrop and heated 3.5+ car garage complete this exceptional property
Contact an agent
Home facts
- Year built:2018
- Subdivision & Development:Still River
- Listing ID #:1982042
- Added:13 day(s) ago
- Updated:October 08, 2026 at 05:46 PM
Rooms and interior
- Bedrooms:4
- Total bathrooms:4
- Full bathrooms:3
- Half bathrooms:1
- Rooms Total:11
- Basement Description:8+ Ceiling, Finished, Full, Poured Concrete, Sump Pump, Walk Out/Outer Door
- Living area:6,221 sq. ft.
Heating and cooling
- Cooling:Central Air
- Heating:Forced Air, Natural Gas
- Central air:Yes
Structure and exterior
- Year built:2018
- Building area:6,221 sq. ft.
- Lot area:0.54 Acres
- Lot Features:Cul-De-Sac, Fenced Yard
- Architectural Style:Ranch
- Construction Materials:Pressed Board, Stone
- Levels:1 Story, Exposed Basement
Utilities
- Sewer:Municipal Sewer
Finances and disclosures
- Price:$1,795,000
- Price per sq. ft.:$288.54
- Tax amount:$11,408 (2025)
Parking
- Garage:Yes
- Garage spaces:3.5
New listings near W248N2175 Kettle Cove Ct
- New
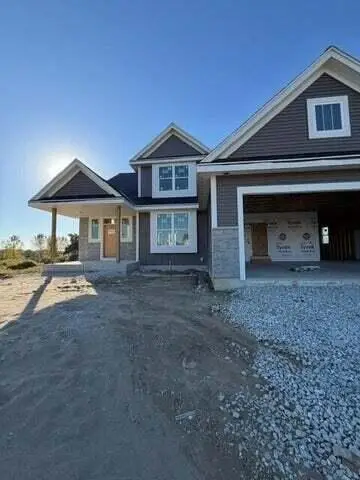 $799,990Active4 beds 3 baths2,748 sq. ft.
W220 N4600 Timber Dr, Pewaukee, WI 53072
MLS# 1983893Listed by: KAEREK HOMES, INC. - New
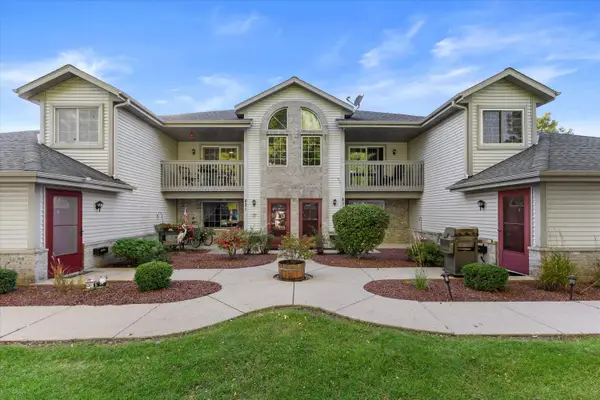 $299,000Active2 beds 2 baths1,199 sq. ft.
831 Quinlan Dr, Pewaukee, WI 53072
MLS# 1983606Listed by: EPIQUE REALTY - New
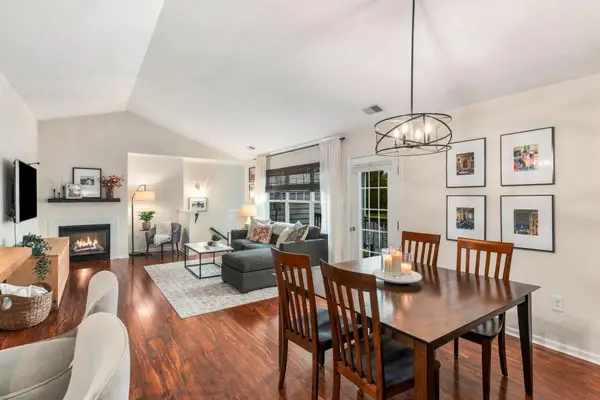 $349,999Active2 beds 2 baths1,429 sq. ft.
N16W26532 Meadowgrass Cir, Pewaukee, WI 53072
MLS# 1983530Listed by: MAHLER SOTHEBY'S INTERNATIONAL REALTY-LAKE COUNTRY - New
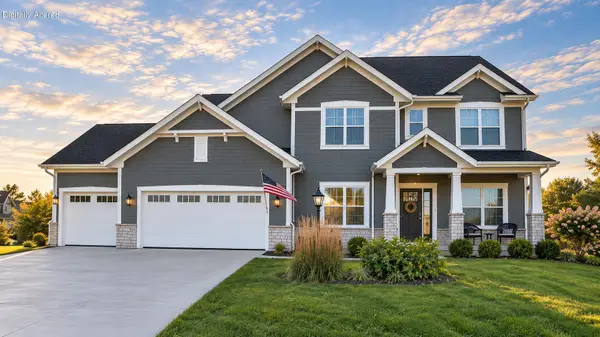 $899,900Active5 beds 4 baths3,792 sq. ft.
W223N4515 Boxleaf Ln, Pewaukee, WI 53072
MLS# 1983490Listed by: KELLER WILLIAMS REALTY-LAKE COUNTRY - New
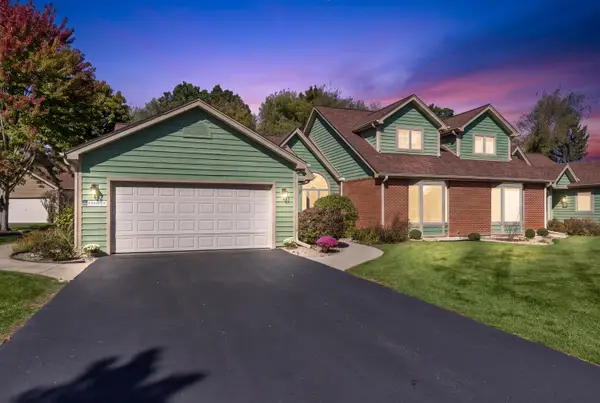 $465,000Active2 beds 2 baths1,980 sq. ft.
N19 W26702 Milkweed Ln, Pewaukee, WI 53072
MLS# 1983458Listed by: COLDWELL BANKER REALTY 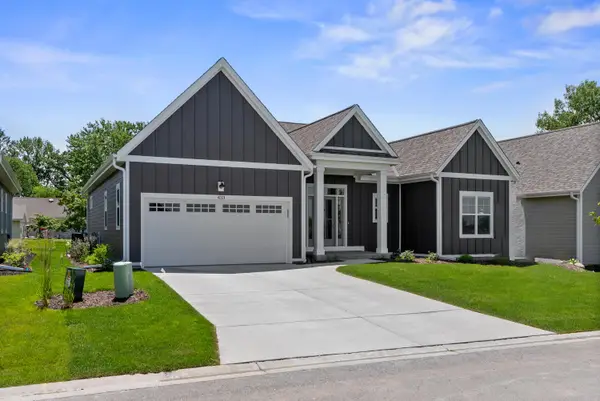 $714,999Pending4 beds 5 baths2,564 sq. ft.
343 Sandy Cir, Pewaukee, WI 53072
MLS# 1983393Listed by: CORNERSTONE DEV OF SE WI LLC- New
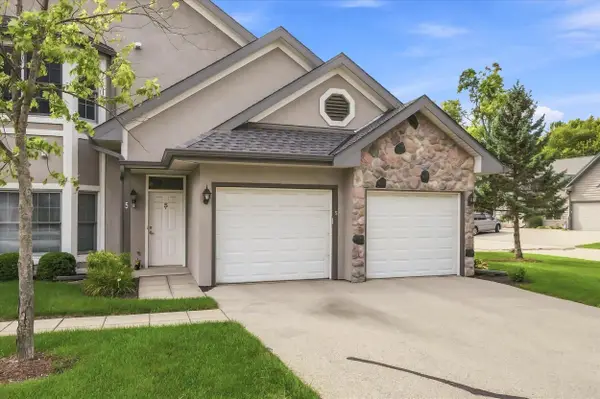 $389,900Active2 beds 2 baths1,897 sq. ft.
N30W23082 Pineview Way, Pewaukee, WI 53072
MLS# 1983119Listed by: 3 POINT REALTY, LLC - New
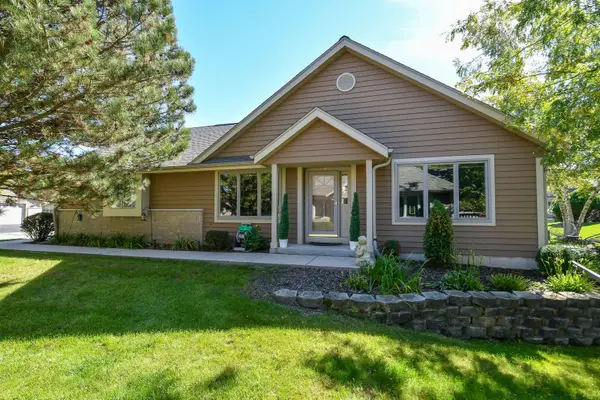 $465,000Active2 beds 2 baths2,388 sq. ft.
N24W24045 Brandon Oaks Dr, Pewaukee, WI 53072
MLS# 1982755Listed by: FIRST WEBER INC - BROOKFIELD 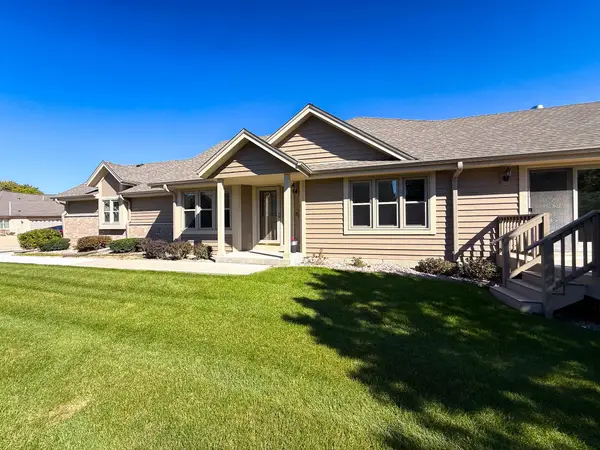 $545,000Pending2 beds 3 baths2,985 sq. ft.
N21W24303 E Parkway Meadow Cir, Pewaukee, WI 53072
MLS# 1982747Listed by: BLAUHAUS FLAT FEE- New
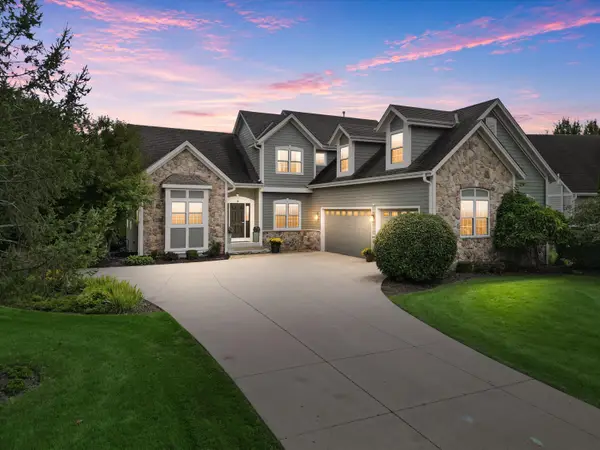 $800,000Active5 beds 4 baths3,838 sq. ft.
W243N2710 Creekside Ct, Pewaukee, WI 53072
MLS# 1982661Listed by: FIRST WEBER INC -NPW


Protect your home and budget from life's surprises with an Assurant Home Warranty, backed by a partner that supports you through every step of homeownership. Explore Plans.
©2026 Century 21 Real Estate LLC. All rights reserved. CENTURY 21®, the CENTURY 21 Logo and C21® are service marks owned by Century 21 Real Estate LLC. Century 21 Real Estate LLC fully supports the principles of the Fair Housing Act and the Equal Opportunity Act. Each office is independently owned and operated. Listing information is deemed reliable but not guaranteed accurate.