1064 Nicolet Shores Ln, Phelps, WI 54554
Local realty services provided by:CENTURY 21 Affiliated
Listed by: jeremy ryan
Office: eliason realty - eagle river
MLS#:217044
Source:WI_GNMLS
Price summary
- Price:$699,000
- Price per sq. ft.:$327.4
About this home
Welcome to this impeccably maintained chalet-style lakefront retreat on beautiful Spectacle Lake. Built in 1999 and lovingly owned by the same owner since construction, this 3 bed, 2 full bath home offers over 2,300 sq ft of finished living space and an undeniable sense of pride of ownership throughout. Opportunities to own a property cared for with this level of attention and detail are becoming increasingly difficult to find in today’s highly competitive Northwoods lakefront market. The open concept main level welcomes you with soaring cathedral ceilings, abundant natural light, stunning lake views, and a beautiful fieldstone wood-burning fireplace. The main floor features a spacious bedroom, full bath, and comfortable living and dining areas ideal for entertaining or relaxing after a day on the water. Upstairs, the versatile loft area provides excellent additional sleeping space, home office potential, or crafting area. The fully finished walkout lower level offers two generously sized bedrooms, a second full bath, fam/rec room, laundry, and additional entertaining space for family and guests. Tasteful updates completed throughout the years including flooring, kitchen improvements, staining, and numerous additional enhancements allow this property to show exceptionally well both inside and out. Situated on approximately 2.4 beautifully wooded acres with over 161’ of excellent sand frontage, the outdoor setting is equally impressive. Enjoy breathtaking western exposure sunsets from the massive lakeside deck, gather around the firepit overlooking the water, or spend the day enjoying this full recreational lake with direct ATV/UTV trail access nearby. Spectacle Lake also features a public boat landing maintained by the USFS. Additional features include central air, forced air heat, Generac backup generator, drilled well, conventional septic, newer Pier Pleasure dock, detached 24x30 garage, mature hardwoods, and most furnishings included for a nearly turn-key home....
Contact an agent
Home facts
- Year built:1999
- Listing ID #:217044
- Added:5 day(s) ago
- Updated:May 18, 2026 at 04:02 PM
Rooms and interior
- Bedrooms:3
- Total bathrooms:2
- Full bathrooms:2
- Flooring:Carpet, Laminate, Vinyl
- Kitchen Description:Dishwasher, Electric Oven, Electric Range, Exhaust Fan, Microwave, Refrigerator
- Basement:Yes
- Basement Description:Daylight, Egress Windows, Exterior Entry, Finished, Full, Interior Entry, Walk Out Access
- Living area:2,135 sq. ft.
Heating and cooling
- Cooling:Central Air
- Heating:Electric, Forced Air, Propane
- Central air:Yes
Structure and exterior
- Roof:Composition, Shingle
- Year built:1999
- Building area:2,135 sq. ft.
- Lot area:2.41 Acres
- Lot Features:Buildable, Lake Front, Private, Retaining Wall, Rural Lot, Secluded, Sloped, Views, Waterfront
- Architectural Style:Chalet Alpine
- Construction Materials:Cedar, Frame, Wood Siding
- Exterior Features:Deck, Dock, Gravel Driveway, Landscaping, Open, Propane Tank Leased
- Foundation Description:Poured
Schools
- High school:VI Phelps
- Middle school:VI Phelps
- Elementary school:VI Phelps
Utilities
- Water:Drilled Well
- Sewer:Conventional Sewer, County Septic Maint. Program - Yes
Finances and disclosures
- Price:$699,000
- Price per sq. ft.:$327.4
- Tax amount:$3,104 (2025)
Features and amenities
- Appliances:Refrigerator, Washer
- Laundry features:Dryer, In Basement, Washer
Parking
- Parking description:Detached, Driveway, Garage, Two Car Garage
- Garage:Yes
- Garage spaces:2
New listings near 1064 Nicolet Shores Ln
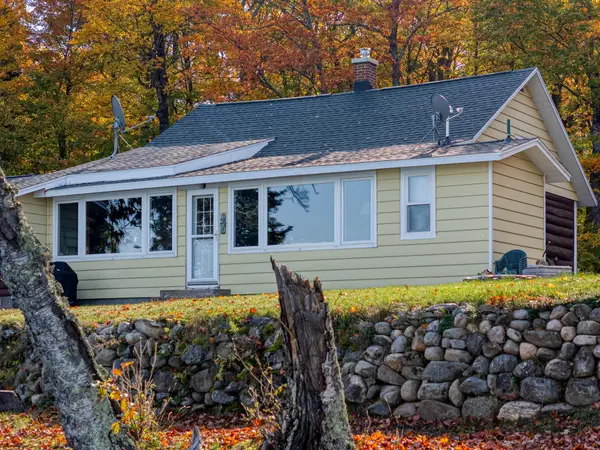 $395,500Pending3 beds 1 baths1,179 sq. ft.
5715 Edgewater Beach Tr #2, Phelps, WI 54554
MLS# 217030Listed by: RE/MAX PROPERTY PROS- New

 $69,900Active2.2 Acres
2 Acres St Louis Rd, Phelps, WI 54554
MLS# 216920Listed by: CENTURY 21 BURKETT & ASSOC. 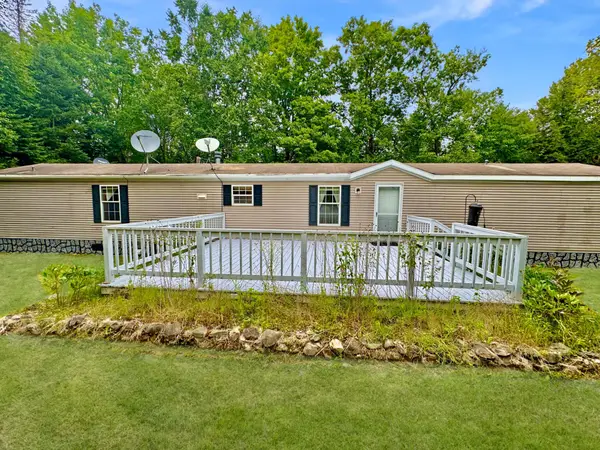 $179,900Active3 beds 2 baths1,216 sq. ft.
2806 St Louis Rd, Phelps, WI 54554
MLS# 216903Listed by: SHOREWEST - EAGLE RIVER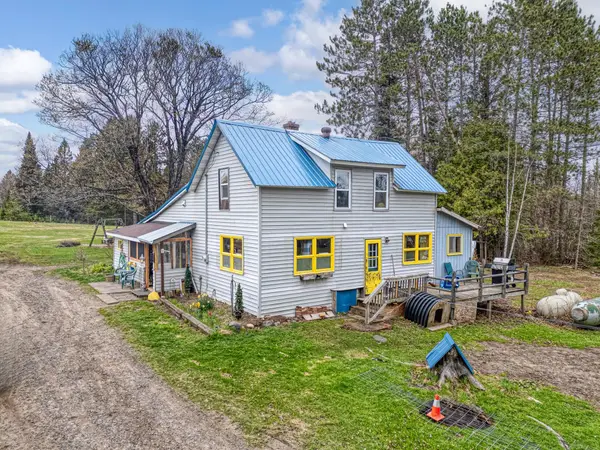 $289,000Active4 beds 1 baths2,090 sq. ft.
4205 Long Lake Dam Rd, Phelps, WI 54554
MLS# 216816Listed by: RE/MAX PROPERTY PROS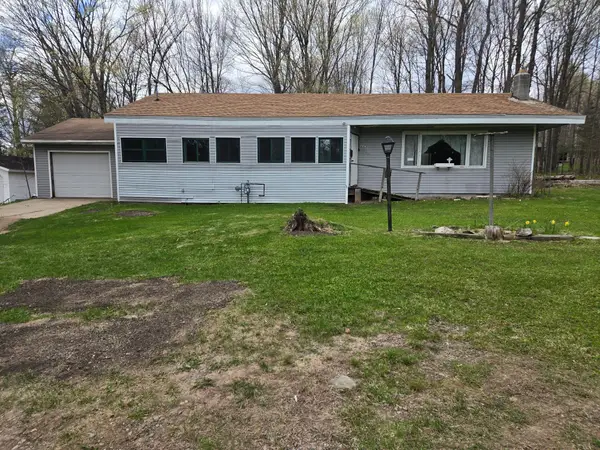 $89,000Active2 beds 1 baths1,100 sq. ft.
2372 Strong Rd, Phelps, WI 54554
MLS# 216797Listed by: RE/MAX PROPERTY PROS $499,900Active2 beds 1 baths1,830 sq. ft.
5550 Sugar Maple Rd, Phelps, WI 54554
MLS# 216781Listed by: SHOREWEST - EAGLE RIVER $49,900Pending5.35 Acres
ON Ridgeview Ln, Phelps, WI 54554
MLS# 216774Listed by: SHOREWEST - EAGLE RIVER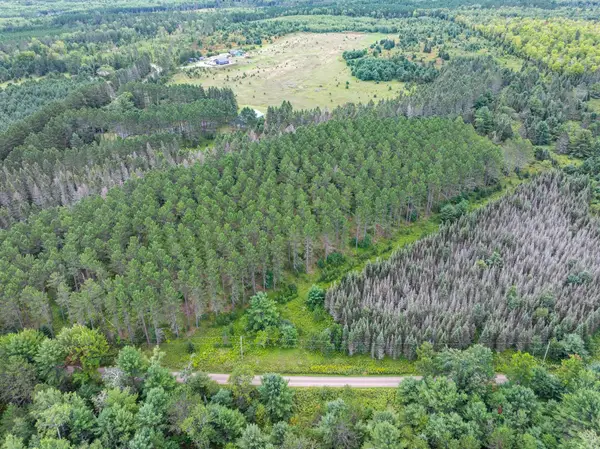 $49,000Active5 Acres
5 AC ON Black Bear Ln, Phelps, WI 54554
MLS# 216148Listed by: REDMAN REALTY GROUP, LLC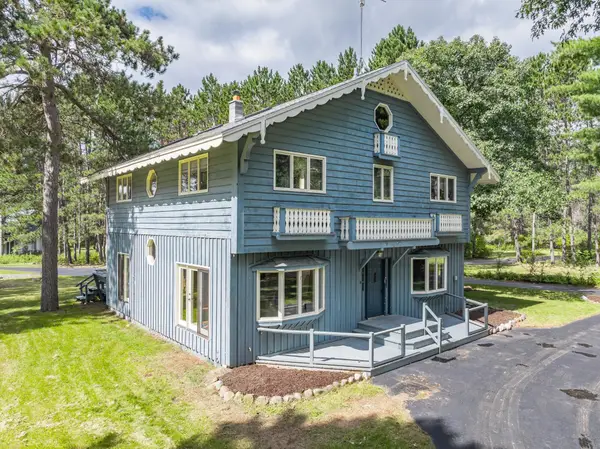 $399,900Active4 beds 3 baths2,995 sq. ft.
3565 Deerskin Rd, Phelps, WI 54554
MLS# 216145Listed by: REDMAN REALTY GROUP, LLC


Protect your home and budget from life's surprises with an Assurant Home Warranty, backed by a partner that supports you through every step of homeownership. Explore Plans.
©2026 Century 21 Real Estate LLC. All rights reserved. CENTURY 21®, the CENTURY 21 Logo and C21® are service marks owned by Century 21 Real Estate LLC. Century 21 Real Estate LLC fully supports the principles of the Fair Housing Act and the Equal Opportunity Act. Each office is independently owned and operated. Listing information is deemed reliable but not guaranteed accurate.