5691 Anton Trl #1111, Phelps, WI 54554
Local realty services provided by:CENTURY 21 Affiliated
5691 Anton Trl #1111,Phelps, WI 54554
$1,150,000
- 3 Beds
- 4 Baths
- 2,566 sq. ft.
- Single family
- Pending
Listed by: julie winter-paez (jwp group)
Office: re/max property pros
MLS#:219436
Source:WI_GNMLS
Price summary
- Price:$1,150,000
- Price per sq. ft.:$448.17
About this home
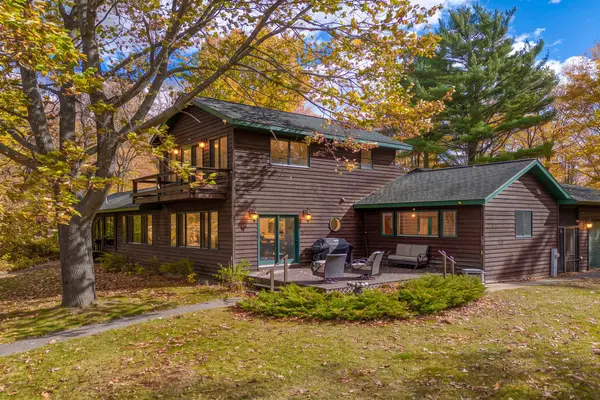
SEEKING THE RIGHT BUYER: THIS NORTHWOODS CUSTOM HOME IS READY FOR ITS NEXT OWNER! Must love waking up to water views, cooking in a kitchen that makes you feel like a chef, soaking in a hot tub under the stars, and living in a home designed for the Northwoods. This stunning custom-built home in Phelps sits on 1.9 wooded acres with 151 feet of frontage on Lac Vieux Desert and offers approximately 2,400 square feet of thoughtfully designed living space. Inside, the kitchen is a standout with recycled glass countertops, a custom island with built-in wine rack and beverage fridge, induction cooktop, double convection oven, and stone sink. Shiplap walls, a real wood fireplace, and a beautiful primary suite with a gorgeous bathroom add to the custom feel. The floor-to-ceiling screened porch faces the water, while the hot tub deck takes full advantage of the lake views. Outside, you'll also find a 3 car detached garage, whole-house generator, and high-speed internet. A unique custom home with wooded acreage, 151 feet of lakefront, and plenty of Northwoods character....
Contact an agent
Home facts
- Year built:2017
- Listing ID #:219436
- Added:1 day(s) ago
- Updated:October 15, 2026 at 07:14 AM
Rooms and interior
- Bedrooms:3
- Total bathrooms:4
- Full bathrooms:3
- Half bathrooms:1
- Flooring:Wood
- Kitchen Description:Cooktop, Dishwasher, Disposal, Microwave
- Basement:Yes
- Basement Description:Daylight, Full
- Living area:2,566 sq. ft.
Heating and cooling
- Cooling:Central Air
- Heating:Forced Air, Natural Gas
- Central air:Yes
Structure and exterior
- Roof:Composition, Shingle
- Year built:2017
- Building area:2,566 sq. ft.
- Lot area:1.92 Acres
- Lot Features:Lake Front, Private, Rural Lot, Secluded, Views, Wooded
- Architectural Style:Chalet Alpine
- Construction Materials:Frame
- Exterior Features:Deck, Dock, Gravel Driveway, Landscaping, Open
- Foundation Description:Poured
Schools
- High school:VI Phelps
- Middle school:VI Phelps
- Elementary school:VI Phelps
Utilities
- Water:Drilled Well
- Sewer:Conventional Sewer
Finances and disclosures
- Price:$1,150,000
- Price per sq. ft.:$448.17
- Tax amount:$5,146 (2025)
Features and amenities
- Appliances:Washer
- Laundry features:Dryer, Main Level, Washer
Parking
- Parking description:Detached, Garage
- Garage:Yes
- Garage spaces:3
New listings near 5691 Anton Trl #1111
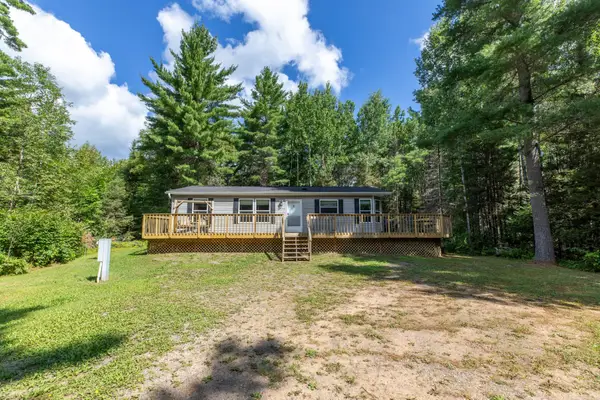 $308,000Pending3 beds 2 baths1,144 sq. ft.
2014 St Louis Rd, Phelps, WI 54554
MLS# 219135Listed by: LAKELAND REALTY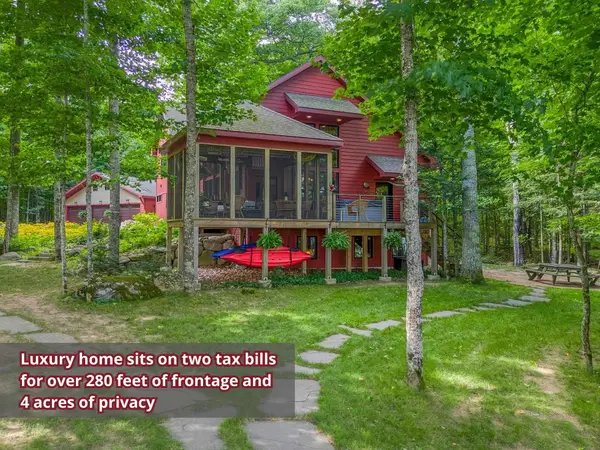 $1,375,000Pending3 beds 4 baths2,566 sq. ft.
5691 Anton Trl, Phelps, WI 54554
MLS# 219240Listed by: RE/MAX PROPERTY PROS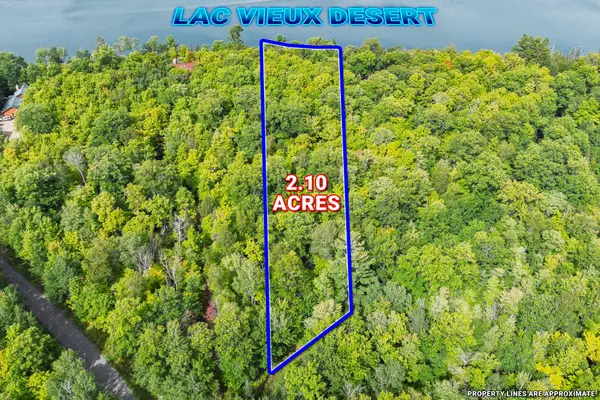 $325,000Pending2.1 Acres
Off Anton Trl #13, Phelps, WI 54554
MLS# 219491Listed by: RE/MAX PROPERTY PROS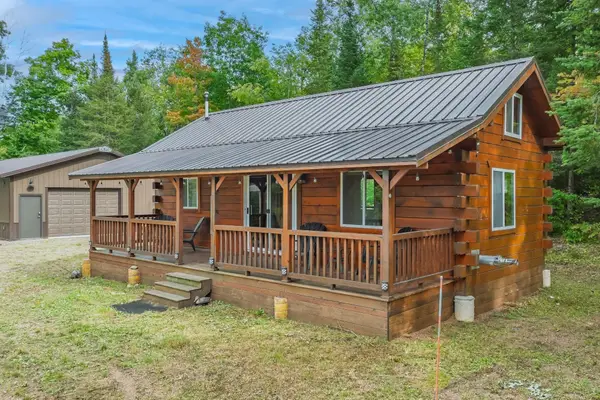 $279,000Pending1 beds 1 baths630 sq. ft.
4675 Coveyville Rd, Phelps, WI 54554
MLS# 219611Listed by: RE/MAX PROPERTY PROS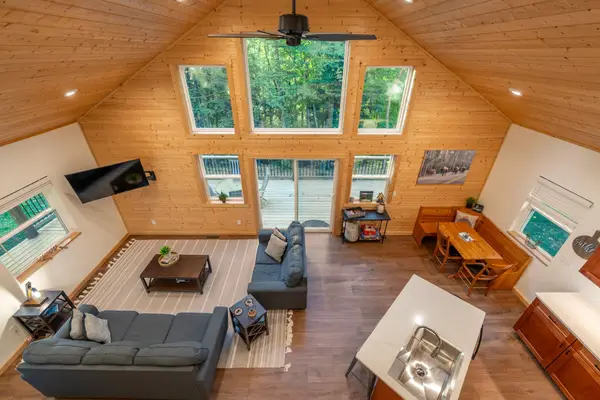 $347,400Pending3 beds 2 baths1,811 sq. ft.
2361 Vast View Ter, Phelps, WI 54554
MLS# 219612Listed by: RE/MAX PROPERTY PROS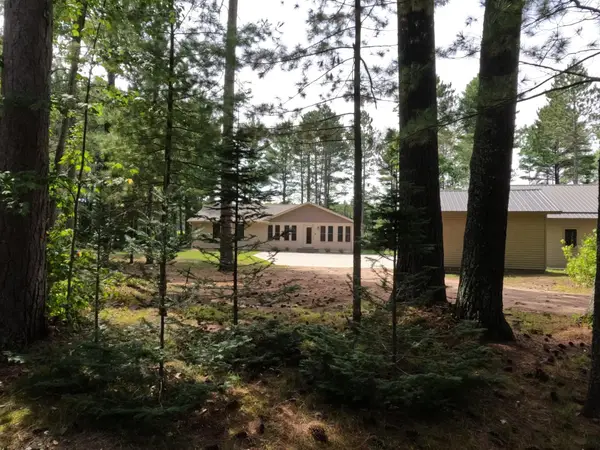 $475,000Pending2 beds 2 baths2,198 sq. ft.
3341 Valley Ct, Land O Lakes, WI 54540
MLS# 219824Listed by: QUORUM ENTERPRISES, INC.- New
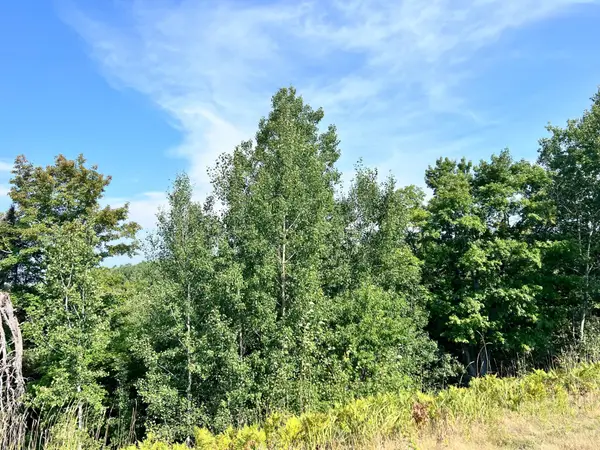 $75,000Active13.18 Acres
13 AC ON Hwy 17, Phelps, WI 54554
MLS# 219281Listed by: REDMAN REALTY GROUP, LLC - New
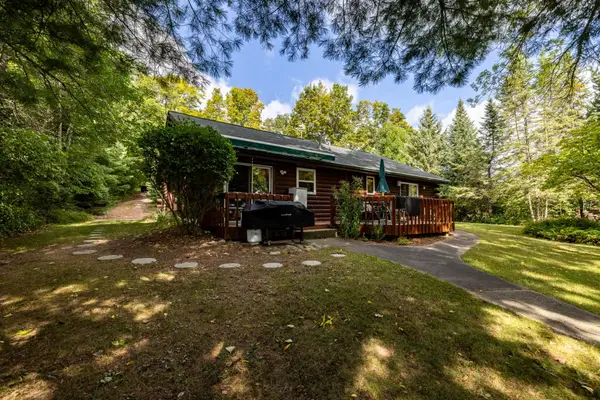
 $675,000Active3 beds 2 baths1,380 sq. ft.
2808 Old Camp Ln, Eagle River, WI 54521
MLS# 219341Listed by: CENTURY 21 BURKETT & ASSOC. - New
 $1,700,000Active3 beds 2 baths2,456 sq. ft.
2594 South Shore Rd, Phelps, WI 54554
MLS# 219426Listed by: REDMAN REALTY GROUP, LLC


Protect your home and budget from life's surprises with an Assurant Home Warranty, backed by a partner that supports you through every step of homeownership. Explore Plans.
©2026 Century 21 Real Estate LLC. All rights reserved. CENTURY 21®, the CENTURY 21 Logo and C21® are service marks owned by Century 21 Real Estate LLC. Century 21 Real Estate LLC fully supports the principles of the Fair Housing Act and the Equal Opportunity Act. Each office is independently owned and operated. Listing information is deemed reliable but not guaranteed accurate.