1177 Oak Street, Plain, WI 53577
Local realty services provided by:CENTURY 21 Affiliated
1177 Oak Street,Plain, WI 53577
$268,000
- 4 Beds
- 2 Baths
- - sq. ft.
- Single family
- Sold
Listed by:
 Andrea Joo(608) 574 - 2092CENTURY 21 Affiliated
Office: century 21 affiliated
MLS#:2028120
Source:WI_WIREX_SCW
Sorry, we are unable to map this address
Price summary
- Price:$268,000
About this home
Turn-of-the-century charm meets modern convenience in this remodeled home. Completely renovated in 2018, this home offers the character of a classic property with the updates today's buyers are looking for. The main level features everything needed for everyday living, while the upper level provides additional bedrooms and a full bathroom. A detached 1-car garage with convenient alley access offers off-street parking and extra storage. Move-in ready with timeless appeal and modern updates throughout, this home is ready for its next owner.
Contact an agent
Home facts
- Year built:1915
- Listing ID #:2028120
- Added:56 day(s) ago
- Updated:September 10, 2026 at 07:05 AM
Rooms and interior
- Bedrooms:4
- Total bathrooms:2
- Full bathrooms:2
- Bathrooms Description:No Master Bedroom Bath, Whirlpool
- Kitchen Description:Dishwasher, Disposal, Microwave, On Main Level, Range/Oven, Refrigerator
- Bedroom Description:Master Bedroom On Upper Level, Walk-In Closet(s)
- Basement Description:Full
Heating and cooling
- Cooling:Central Air, Forced Air
- Heating:Forced Air, Natural Gas
Structure and exterior
- Year built:1915
- Lot Features:Sidewalks
- Architectural Style:Farmhouse/National Folk
- Construction Materials:Aluminum/Steel
- Exterior Features:Screened porch
- Levels:2 Story
Schools
- High school:River Valley
- Middle school:River Valley
- Elementary school:Call School District
Utilities
- Water:Municipal Water
- Sewer:Municipal Sewer
Finances and disclosures
- Price:$268,000
- Tax amount:$2,503 (2025)
Features and amenities
- Laundry features:Dryer, Washer
- Amenities:Cable/Satellite Available, High Speed Internet
Parking
- Parking description:1 Car Garage, Garage - Detached, Garage Opener Included
- Garage spaces:1
New listings near 1177 Oak Street
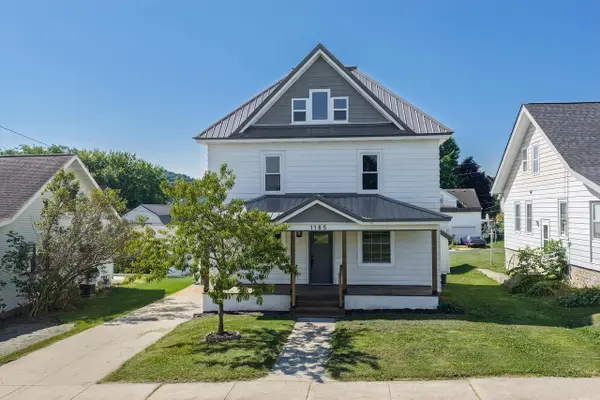 $324,900Active5 beds 2 baths1,300 sq. ft.
1165 Clover Street, Plain, WI 53577
MLS# 2029863Listed by: FIRST WEBER INC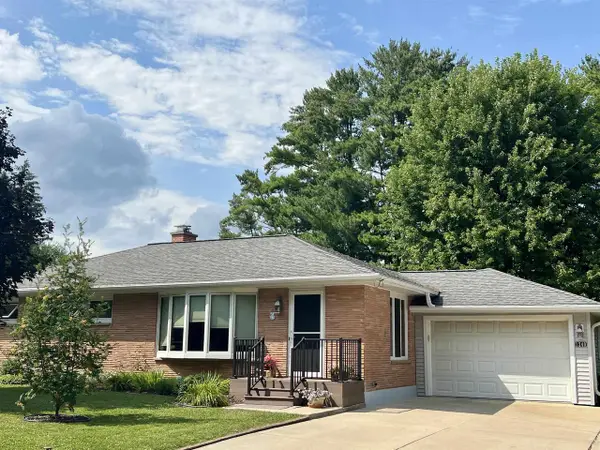
 $294,900Pending3 beds 2 baths2,388 sq. ft.
1240 Oak Street, Plain, WI 53577
MLS# 2029755Listed by: CENTURY 21 AFFILIATED $275,000Active3 beds 2 baths1,940 sq. ft.
1170 Spruce Street, Plain, WI 53577
MLS# 2029560Listed by: CENTURY 21 AFFILIATED ROESSLER $279,999Active3 beds 2 baths1,542 sq. ft.
965 Fairway Circle, Plain, WI 53577
MLS# 2028467Listed by: DRIFTLESS AREA LLC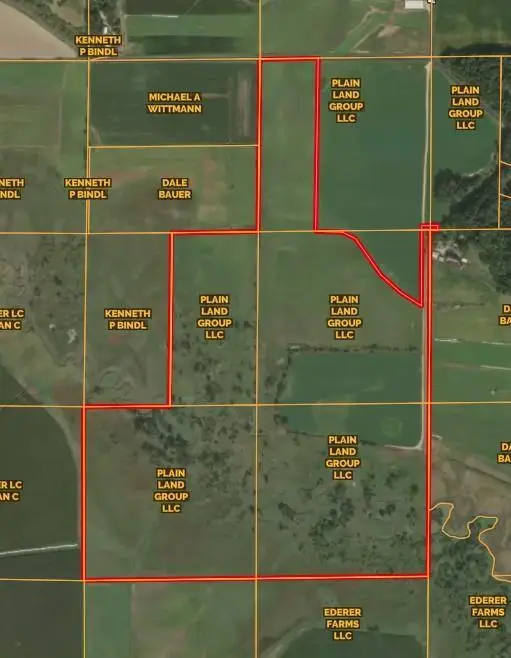 $1,048,943Active149.85 Acres
149.849 Acres Bauer Rd Road, Plain, WI 53577
MLS# 2027816Listed by: GAVIN BROTHERS AUCTIONEERS LLC


Protect your home and budget from life's surprises with an Assurant Home Warranty, backed by a partner that supports you through every step of homeownership. Explore Plans.
©2026 Century 21 Real Estate LLC. All rights reserved. CENTURY 21®, the CENTURY 21 Logo and C21® are service marks owned by Century 21 Real Estate LLC. Century 21 Real Estate LLC fully supports the principles of the Fair Housing Act and the Equal Opportunity Act. Each office is independently owned and operated. Listing information is deemed reliable but not guaranteed accurate.