
10011 Sheridan Rd, Pleasant Prairie, WI 53158
Local realty services provided by:CENTURY 21 Aspire Group
10011 Sheridan Rd,Pleasant Prairie, WI 53158
$409,900
- 4 Beds
- 3 Baths
- 2,090 sq. ft.
- Single family
- Pending
Listed by: heather best
Office: re/max elite
MLS#:1969700
Source:WI_METROMLS
Price summary
- Price:$409,900
- Price per sq. ft.:$196.12
About this home
Welcome to this spacious 4-bedroom, 3 full-bath bilevel home situated on 1.3 acres just minutes from the IL border. Enjoy the perfect blend of space & convenience with a large yard ideal for outdoor activities, entertaining or storing recreational toys. The inviting foyer w/ soaring ceilings opens to a bright, family-friendly layout. The main level features great natural light, a living room w/ fireplace, kitchen with island, patio doors leading to the deck, three bedrooms & two full baths including a private primary with ensuite. The lower level offers full-sized windows, a fourth bedroom, full bath, bonus room, & utility space-perfect for guests, a home office or additional living space. A spacious driveway leads to a 2.5-car garage with room for multiple vehicles, equipment, or camper.
Contact an agent
Home facts
- Year built:2001
- Listing ID #:1969700
- Added:30 day(s) ago
- Updated:July 04, 2026 at 07:44 PM
Rooms and interior
- Bedrooms:4
- Total bathrooms:3
- Full bathrooms:3
- Rooms Total:9
- Basement Description:Full, Full Size Windows
- Living area:2,090 sq. ft.
Heating and cooling
- Cooling:Central Air
- Heating:Forced Air, Natural Gas
- Central air:Yes
Structure and exterior
- Year built:2001
- Building area:2,090 sq. ft.
- Lot area:1.13 Acres
- Lot Features:Near Public Transit, Wetlands
- Construction Materials:Vinyl
- Levels:Bi-Level
Schools
- High school:Tremper
- Middle school:Lance
- Elementary school:Southport
Utilities
- Sewer:Municipal Sewer
Finances and disclosures
- Price:$409,900
- Price per sq. ft.:$196.12
- Tax amount:$6,061 (2025)
Features and amenities
- Appliances:Dishwasher, Dryer, Microwave, Oven, Range, Refrigerator, Washer
Parking
- Parking description:Parking Space, Paved
- Garage:Yes
- Garage spaces:2.5
New listings near 10011 Sheridan Rd
- New
 $529,900Active3 beds 3 baths2,108 sq. ft.
12012 47th Ave, Pleasant Prairie, WI 53158
MLS# 1973162Listed by: RE/MAX ELITE - New
 $724,900Active4 beds 4 baths3,939 sq. ft.
5252 Main St, Pleasant Prairie, WI 53158
MLS# 1973145Listed by: EPIQUE REALTY - New
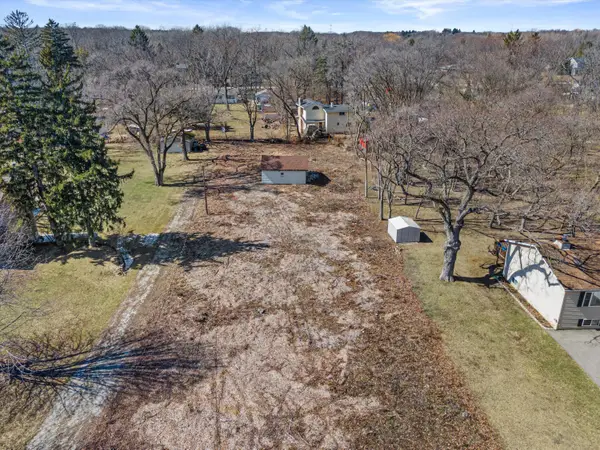 $124,900Active0.63 Acres
10110 28th Ave, Pleasant Prairie, WI 53158
MLS# 1972266Listed by: RE/MAX ELITE 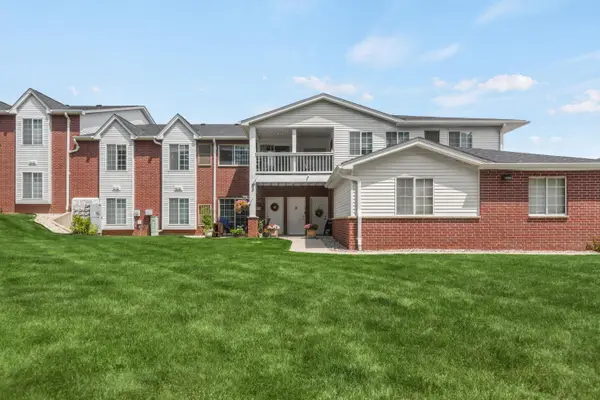 $215,000Pending2 beds 2 baths1,073 sq. ft.
8581 Lexington Pl, Pleasant Prairie, WI 53158
MLS# 1972162Listed by: REALTY ONE GROUP BOARDWALK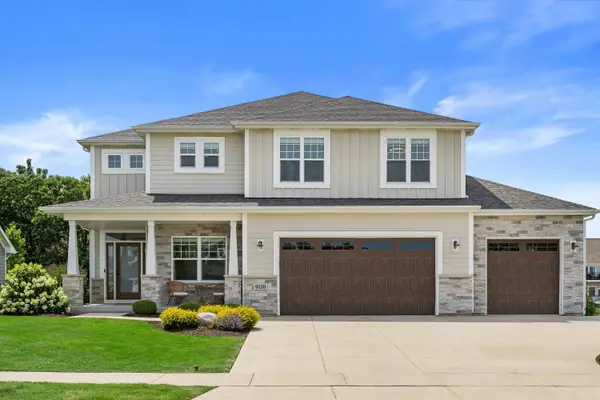 $724,900Pending4 beds 3 baths2,534 sq. ft.
9110 Creekside Cir, Pleasant Prairie, WI 53158
MLS# 1971933Listed by: RE/MAX ELITE- New
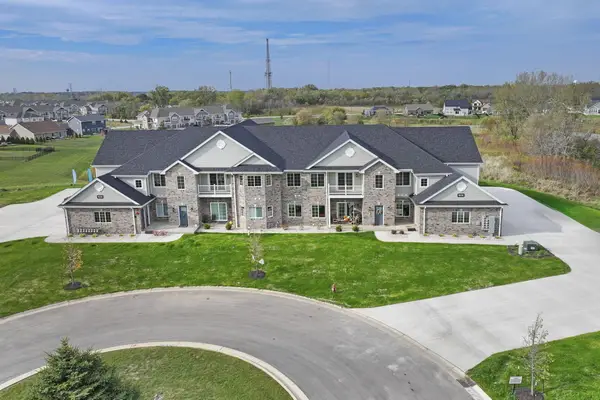 $442,500Active3 beds 2 baths1,922 sq. ft.
9214 66th Ave, Pleasant Prairie, WI 53158
MLS# 1971823Listed by: STANICH REALTY, LLC - New
 $79,000Active0.31 Acres
Lot 2 BlK Carol Beach Estates St, Pleasant Prairie, WI 53158
MLS# 1971794Listed by: BERKSHIRE HATHAWAY HOME SERVICES EPIC REAL ESTATE - New
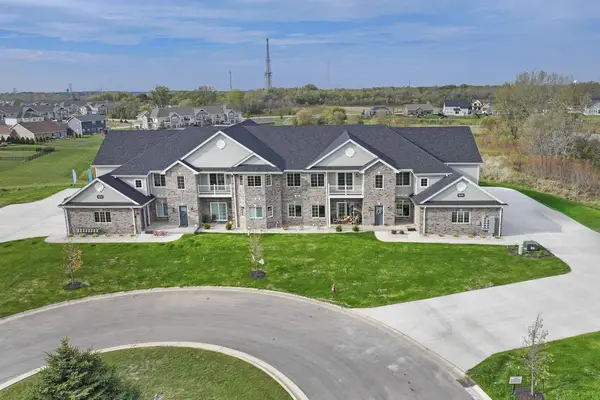 $435,000Active2 beds 2 baths1,498 sq. ft.
9214 66th Ave, Pleasant Prairie, WI 53158
MLS# 1971812Listed by: STANICH REALTY, LLC 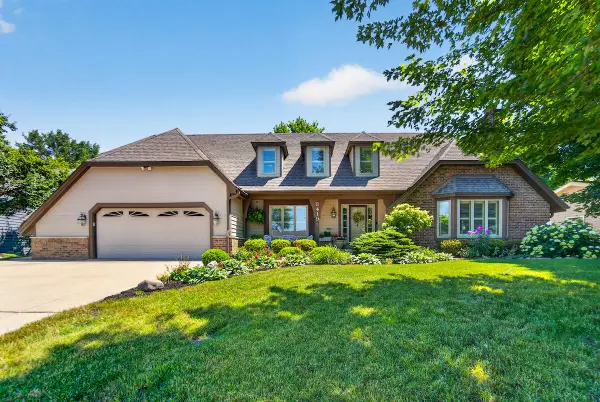 $715,000Active5 beds 3 baths3,552 sq. ft.
8419 110th Ave, Pleasant Prairie, WI 53158
MLS# 1971595Listed by: REALTYPRO PROFESSIONAL REAL ESTATE GROUP LLC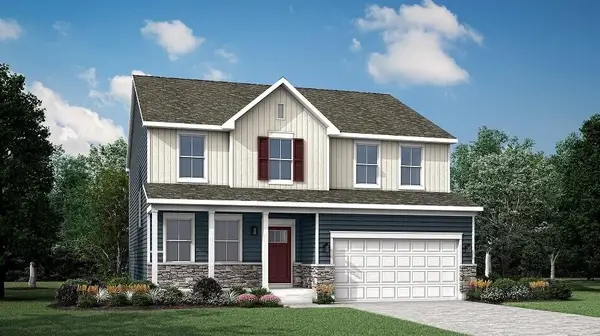 $605,355Active4 beds 3 baths2,631 sq. ft.
5332 94th Pl, Pleasant Prairie, WI 53158
MLS# 1971601Listed by: HOMESMART CONNECT LLC


Protect your home and budget from life's surprises with an Assurant Home Warranty, backed by a partner that supports you through every step of homeownership. Explore Plans.
©2026 Century 21 Real Estate LLC. All rights reserved. CENTURY 21®, the CENTURY 21 Logo and C21® are service marks owned by Century 21 Real Estate LLC. Century 21 Real Estate LLC fully supports the principles of the Fair Housing Act and the Equal Opportunity Act. Each office is independently owned and operated. Listing information is deemed reliable but not guaranteed accurate.