
10160 66th Ave, Pleasant Prairie, WI 53158
Local realty services provided by:CENTURY 21 Affiliated
10160 66th Ave,Pleasant Prairie, WI 53158
$263,000
- 2 Beds
- 3 Baths
- 1,540 sq. ft.
- Condominium
- Active
Listed by: daniel turner
Office: re/max elite
MLS#:1986556
Source:WI_METROMLS
Price summary
- Price:$263,000
- Price per sq. ft.:$170.78
About this home
Enjoy comfortable, low-maintenance living in this spacious 2-bedroom, 2.5-bath condo offering 1,540 sq ft of inviting living space. The welcoming living area features a gas fireplace, perfect for relaxing or entertaining. Both bedrooms offer walk-in closets, while the primary suite includes a private bath for added comfort and privacy. Enjoy the eastern exposure that brings in beautiful morning sunlight, along with a balcony and patio for outdoor enjoyment. Convenient main-floor laundry adds to the ease of everyday living. A wonderful opportunity to enjoy the space and comfort you desire with the convenience of condo living!
Contact an agent
Home facts
- Year built:2003
- Listing ID #:1986556
- Added:1 day(s) ago
- Updated:October 29, 2026 at 08:43 PM
Rooms and interior
- Bedrooms:2
- Total bathrooms:3
- Full bathrooms:2
- Half bathrooms:1
- Rooms Total:5
- Living area:1,540 sq. ft.
Structure and exterior
- Year built:2003
- Building area:1,540 sq. ft.
- Construction Materials:Brick, Vinyl
- Levels:Two
Schools
- High school:Indian Trail HS & Academy
- Middle school:Mahone
- Elementary school:Prairie Lane
Utilities
- Sewer:Municipal Sewer
Finances and disclosures
- Price:$263,000
- Price per sq. ft.:$170.78
- Tax amount:$3,053 (2025)
Features and amenities
- Appliances:Dishwasher, Dryer, Microwave, Oven, Range, Refrigerator, Washer
- Amenities:Common Green Space
Parking
- Garage spaces:1
New listings near 10160 66th Ave
- New
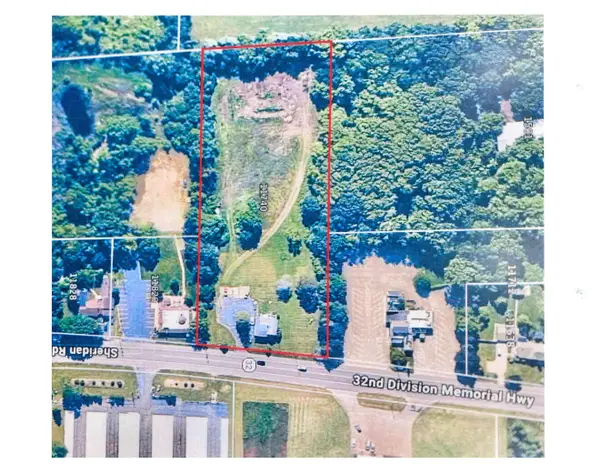 $599,000Active3 beds 2 baths1,740 sq. ft.
11740 Sheridan Rd, Pleasant Prairie, WI 53158
MLS# 1986457Listed by: SOUTHPORT REALTY - New
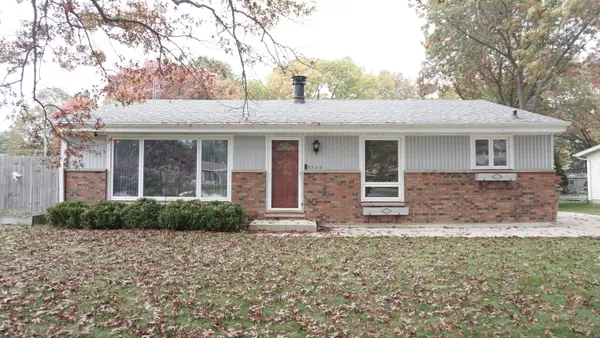 $449,900Active3 beds 2 baths2,284 sq. ft.
8708 2nd Ave, Pleasant Prairie, WI 53158
MLS# 1986371Listed by: PRIME REALTY GROUP - New
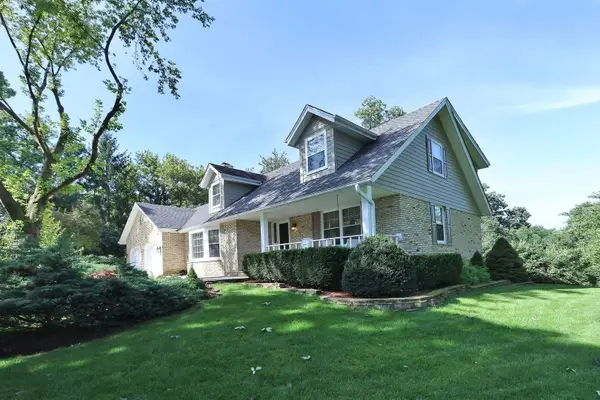 $550,000Active4 beds 2 baths2,148 sq. ft.
10818 86th Place, Pleasant Prairie, WI 53158
MLS# 12795050Listed by: KELLER WILLIAMS NORTH SHORE WEST
- New
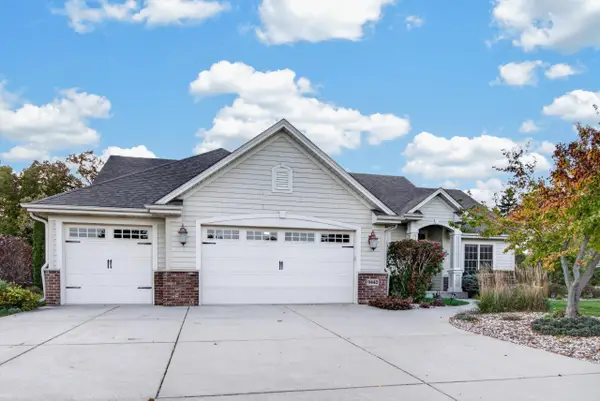 $675,000Active3 beds 3 baths1,975 sq. ft.
9442 Ashbury Ln, Pleasant Prairie, WI 53158
MLS# 1986332Listed by: KELLER WILLIAMS THRIVE-KENOSHA - New
 $424,900Active3 beds 3 baths2,483 sq. ft.
7716 105th Ave, Pleasant Prairie, WI 53158
MLS# 1985913Listed by: RE/MAX ELITE - New
 $815,000Active4 beds 4 baths4,469 sq. ft.
4796 97th St, Pleasant Prairie, WI 53158
MLS# 1985692Listed by: @PROPERTIES - New
 $349,900Active3 beds 1 baths1,092 sq. ft.
3415 124th St, Pleasant Prairie, WI 53158
MLS# 1985597Listed by: RE/MAX ADVANTAGE REALTY - New
 $699,900Active6 beds 4 baths3,000 sq. ft.
8093 Ridgeway Ct, Pleasant Prairie, WI 53158
MLS# 1985567Listed by: KELLER WILLIAMS THRIVE-KENOSHA - New
 $1,299,900Active4 beds 6 baths6,435 sq. ft.
11971 24th Court, Pleasant Prairie, WI 53158
MLS# 12788607Listed by: REMAX ELITE


Protect your home and budget from life's surprises with an Assurant Home Warranty, backed by a partner that supports you through every step of homeownership. Explore Plans.
©2026 Century 21 Real Estate LLC. All rights reserved. CENTURY 21®, the CENTURY 21 Logo and C21® are service marks owned by Century 21 Real Estate LLC. Century 21 Real Estate LLC fully supports the principles of the Fair Housing Act and the Equal Opportunity Act. Each office is independently owned and operated. Listing information is deemed reliable but not guaranteed accurate.