
11971 24th Ct, Pleasant Prairie, WI 53158
Local realty services provided by:CENTURY 21 Benefit Realty
11971 24th Ct,Pleasant Prairie, WI 53158
$1,780,000
- 4 Beds
- 6 Baths
- 8,005 sq. ft.
- Single family
- Active
Listed by: marc frisco
Office: re/max elite
MLS#:1975874
Source:WI_METROMLS
Price summary
- Price:$1,780,000
- Price per sq. ft.:$222.36
About this home
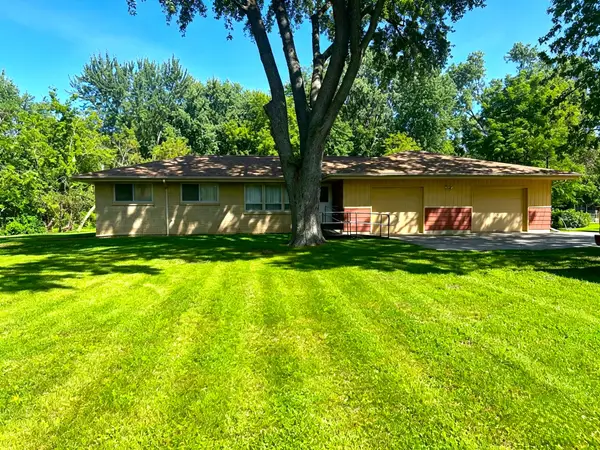
Welcome to your sanctuary! This custom built estate on a premier walk-out Tobin Woods Cul de sac represents a true executive retreat. From the landscaped 2+ acre setting to the custom millwork, you will not be disappointed. Three levels of living as well as several outdoor entertaining areas create the ideal gathering spot. Chefs kitchen includes Thermador appliances and sprawling island which opens to a morning room complete with vaulted ceilings and fireplace. Formal dining room is serviced by a buffet bar just off the kitchen. Upstairs, the large Master Suite includes a sitting room, walk in closet and a spa-like bath complete with stone clad shower and huge soaking tub. The master is accompanied by 3 more en-suite bedrooms as well as a convenient laundry room. 4 car garage & more
Contact an agent
Home facts
- Year built:2005
- Subdivision & Development:Tobin Woods
- Listing ID #:1975874
- Added:12 day(s) ago
- Updated:August 25, 2026 at 03:18 PM
Rooms and interior
- Bedrooms:4
- Total bathrooms:6
- Full bathrooms:5
- Half bathrooms:1
- Rooms Total:10
- Basement Description:Full, Full Size Windows, Shower, Walk Out/Outer Door
- Living area:8,005 sq. ft.
Heating and cooling
- Cooling:Central Air
- Heating:Forced Air, Natural Gas
- Central air:Yes
Structure and exterior
- Year built:2005
- Building area:8,005 sq. ft.
- Lot area:2.14 Acres
- Lot Features:Wooded
- Architectural Style:Tudor/Provincial
- Construction Materials:Brick
- Levels:2 Story, Exposed Basement
Schools
- High school:Tremper
- Middle school:Lance
- Elementary school:Prairie Lane
Utilities
- Sewer:Municipal Sewer
Finances and disclosures
- Price:$1,780,000
- Price per sq. ft.:$222.36
- Tax amount:$16,838 (2025)
Features and amenities
- Appliances:Cooktop, Dishwasher, Disposal, Dryer, Oven, Refrigerator, Washer
Parking
- Parking description:Paved
- Garage:Yes
- Garage spaces:4
New listings near 11971 24th Ct
- New
 $385,000Active3 beds 1 baths1,167 sq. ft.
10529 22nd Ave, Pleasant Prairie, WI 53158
MLS# 1977403Listed by: MAJ REAL ESTATE LLC - New
 $394,900Active3 beds 1 baths1,092 sq. ft.
3415 124th St, Pleasant Prairie, WI 53158
MLS# 1977313Listed by: RE/MAX ADVANTAGE REALTY - New
 $194,900Active0.25 Acres
Lt135 97th St, Pleasant Prairie, WI 53158
MLS# 1977134Listed by: EXP REALTY, LLC KENOSHA - New
 $194,900Active0.25 Acres
Lt136 97th St, Pleasant Prairie, WI 53158
MLS# 1977136Listed by: EXP REALTY, LLC KENOSHA - New
 $194,900Active0.25 Acres
Lt137 97th St, Pleasant Prairie, WI 53158
MLS# 1977142Listed by: EXP REALTY, LLC KENOSHA - New
 $194,900Active0.25 Acres
Lt138 97th St, Pleasant Prairie, WI 53158
MLS# 1977144Listed by: EXP REALTY, LLC KENOSHA - New
 $194,900Active0.25 Acres
Lt139 97th St, Pleasant Prairie, WI 53158
MLS# 1977145Listed by: EXP REALTY, LLC KENOSHA - New
 $194,900Active0.25 Acres
Lt140 97th St, Pleasant Prairie, WI 53158
MLS# 1977146Listed by: EXP REALTY, LLC KENOSHA - New
 $205,900Active0.29 Acres
Lt141 97th St, Pleasant Prairie, WI 53158
MLS# 1977147Listed by: EXP REALTY, LLC KENOSHA - New
 $195,900Active0.27 Acres
Lt134 97th St, Pleasant Prairie, WI 53158
MLS# 1977132Listed by: EXP REALTY, LLC KENOSHA


Protect your home and budget from life's surprises with an Assurant Home Warranty, backed by a partner that supports you through every step of homeownership. Explore Plans.
©2026 Century 21 Real Estate LLC. All rights reserved. CENTURY 21®, the CENTURY 21 Logo and C21® are service marks owned by Century 21 Real Estate LLC. Century 21 Real Estate LLC fully supports the principles of the Fair Housing Act and the Equal Opportunity Act. Each office is independently owned and operated. Listing information is deemed reliable but not guaranteed accurate.