
4739 S Cottage Ln, Pleasant Prairie, WI 53158
Local realty services provided by:CENTURY 21 Affiliated
4739 S Cottage Ln,Pleasant Prairie, WI 53158
$769,900
- 3 Beds
- 3 Baths
- 2,032 sq. ft.
- Single family
- Active
Listed by: suzanne powers realty group*
Office: powers realty group
MLS#:1979396
Source:WI_METROMLS
Price summary
- Price:$769,900
- Price per sq. ft.:$378.89
About this home
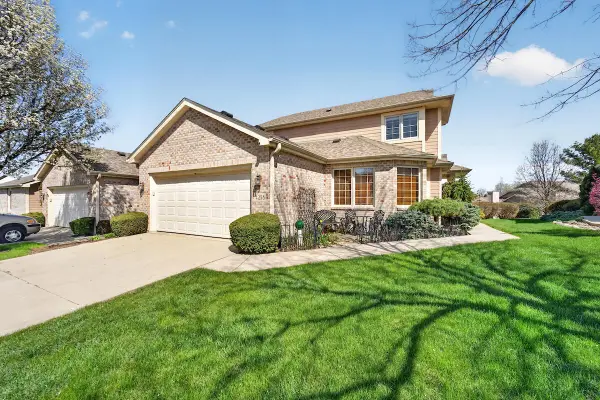
Stunning 3 Bed/2.5 Bath Home Being Offered In The Cottages Of Village Green In Pleasant Prairie. This Single Family Deeded Condo Was Once The Builders Model & features Top-Of-The-Line Custom Finishes, Open Concept Kitchen W/Quartz Countertops & Island, Stylish Backsplash, SS Appliances & Custom Cabinets Is Open To The Family Room W/Vaulted Ceiling & Gas Fireplace. 1st Floor Primary W/2 Walk-In Closets & An On-Suite W/Quartz Double Vanity & Tiled Shower, Large Laundry Room & 1/2 Bath Complete Main Level. Upper Level Boasts Large Loft Area Overlooking The Great Room, 2 Addt'l Spacious Bdrms & Full Bath. Attached Oversized 2 Car Heated Garage W/Epoxy Floors. Back Patio With Pond View. Full Size Windows in Lower Offers Room for Expansion. HOA Fees Cover All Exterior Maintenance!
Contact an agent
Home facts
- Year built:2018
- Subdivision & Development:The Cottages
- Listing ID #:1979396
- Added:8 day(s) ago
- Updated:September 14, 2026 at 03:17 PM
Rooms and interior
- Bedrooms:3
- Total bathrooms:3
- Full bathrooms:2
- Half bathrooms:1
- Rooms Total:8
- Basement Description:8+ Ceiling, Full, Full Size Windows, Poured Concrete, Radon Mitigation, Stubbed for Bathroom, Sump Pump
- Living area:2,032 sq. ft.
Heating and cooling
- Cooling:Central Air
- Heating:Forced Air, Natural Gas
- Central air:Yes
Structure and exterior
- Year built:2018
- Building area:2,032 sq. ft.
- Lot Features:Adjacent to Park/Greenway, Sidewalk, View of Water
- Architectural Style:Colonial
- Construction Materials:Fiber Cement, Stone
- Levels:2 Story, Exposed Basement
Schools
- High school:Indian Trail HS & Academy
- Middle school:Mahone
- Elementary school:Prairie Lane
Utilities
- Sewer:Municipal Sewer
Finances and disclosures
- Price:$769,900
- Price per sq. ft.:$378.89
- Tax amount:$8,289 (2025)
Features and amenities
- Appliances:Cooktop, Dishwasher, Disposal, Dryer, Microwave, Oven, Range, Refrigerator, Washer
Parking
- Parking description:Paved
- Garage:Yes
- Garage spaces:2
New listings near 4739 S Cottage Ln
- New
 $769,900Active3 beds 2 baths1,883 sq. ft.
11278 Cedar Ridge Ct, Pleasant Prairie, WI 53158
MLS# 1980508Listed by: KORNDOERFER HOMES LLC  $249,900Pending3 beds 1 baths1,161 sq. ft.
12515 41st Ave, Pleasant Prairie, WI 53158
MLS# 1980226Listed by: GAUSS HOUSE REALTY- New
 $517,900Active3 beds 3 baths1,780 sq. ft.
6526 110th St, Pleasant Prairie, WI 53158
MLS# 1980232Listed by: REALTYPRO PROFESSIONAL REAL ESTATE GROUP LLC - New
 $484,999Active3 beds 2 baths1,814 sq. ft.
3500 121st St, Pleasant Prairie, WI 53158
MLS# 1979944Listed by: COVE REALTY, LLC - New
 $435,000Active3 beds 2 baths1,541 sq. ft.
10059 Sheridan Rd, Pleasant Prairie, WI 53158
MLS# 1979900Listed by: BERKSHIRE HATHAWAY STARCK REAL ESTATE - New
 $255,000Active2 beds 2 baths1,123 sq. ft.
8201 Lexington Pl, Pleasant Prairie, WI 53158
MLS# 1979903Listed by: REBELLE REALTY - New
 $65,000Active0.32 Acres
Lt11 B 9 103rd St, Pleasant Prairie, WI 53158
MLS# 1979847Listed by: BERKSHIRE HATHAWAY HOME SERVICES EPIC REAL ESTATE - New
 $475,000Active3 beds 4 baths2,678 sq. ft.
4258 91st Pl, Pleasant Prairie, WI 53142
MLS# 1979727Listed by: REALTY ONE GROUP BOARDWALK - New
 $1,075,000Active5 beds 4 baths3,280 sq. ft.
9665 Meadowdale Ln, Pleasant Prairie, WI 53158
MLS# 1979683Listed by: KELLER WILLIAMS THRIVE-KENOSHA - New
 $595,000Active3 beds 4 baths3,321 sq. ft.
10821 88th St, Pleasant Prairie, WI 53158
MLS# 1979450Listed by: REAL BROKER LLC


Protect your home and budget from life's surprises with an Assurant Home Warranty, backed by a partner that supports you through every step of homeownership. Explore Plans.
©2026 Century 21 Real Estate LLC. All rights reserved. CENTURY 21®, the CENTURY 21 Logo and C21® are service marks owned by Century 21 Real Estate LLC. Century 21 Real Estate LLC fully supports the principles of the Fair Housing Act and the Equal Opportunity Act. Each office is independently owned and operated. Listing information is deemed reliable but not guaranteed accurate.