
4824 113th St, Pleasant Prairie, WI 53158
Local realty services provided by:CENTURY 21 Affiliated
4824 113th St,Pleasant Prairie, WI 53158
$899,900
- 3 Beds
- 3 Baths
- 2,600 sq. ft.
- Single family
- Active
Listed by: kim maksimik
Office: korndoerfer homes llc.
MLS#:1969955
Source:WI_METROMLS
Price summary
- Price:$899,900
- Price per sq. ft.:$346.12
About this home
Beautiful Summerhill two-story featuring a designer kitchen with maple cabinetry, crown molding, soft-close doors and drawers, under-cabinet lighting, quartz countertops, tile backsplash, built-in-look refrigerator, large corner pantry, and GE Cafe stainless steel appliances. Stunning two-story great room with tiled gas fireplace, bright sunroom, luxury vinyl plank flooring, mudroom with built-in lockers, and laundry room with sink, folding counter, and GE washer/dryer. Primary suite offers wood beam box-up ceiling, spacious WIC, tiled shower with bench, glass door, dual vanities, and private commode. Homework loft, lookout basement, finished staircase, bath rough-in, Pella windows, fibercement siding, Focus on Energy Certified, and builder warranty included.
Contact an agent
Home facts
- Year built:2026
- Subdivision & Development:Cedar Ridge
- Listing ID #:1969955
- Added:41 day(s) ago
- Updated:August 12, 2026 at 03:05 PM
Rooms and interior
- Bedrooms:3
- Total bathrooms:3
- Full bathrooms:2
- Half bathrooms:1
- Rooms Total:11
- Basement Description:Full, Poured Concrete, Stubbed for Bathroom, Sump Pump
- Living area:2,600 sq. ft.
Heating and cooling
- Cooling:Central Air
- Heating:Forced Air, Natural Gas
- Central air:Yes
Structure and exterior
- Year built:2026
- Building area:2,600 sq. ft.
- Lot area:0.35 Acres
- Architectural Style:Prairie/Craftsman
- Construction Materials:Fiber Cement, Low Maintenance Trim, Stone
- Levels:2 Story
Schools
- High school:Tremper
- Middle school:Lance
- Elementary school:Prairie Lane
Utilities
- Sewer:Municipal Sewer
Finances and disclosures
- Price:$899,900
- Price per sq. ft.:$346.12
Features and amenities
- Appliances:Dishwasher, Disposal, Dryer, Microwave, Range, Refrigerator, Washer
Parking
- Parking description:Unpaved
- Garage:Yes
- Garage spaces:3
New listings near 4824 113th St
- New
 $569,900Active3 beds 2 baths1,700 sq. ft.
11533 8th Ave, Pleasant Prairie, WI 53158
MLS# 1975820Listed by: BERKSHIRE HATHAWAY HOME SERVICES EPIC REAL ESTATE  $794,900Pending5 beds 5 baths3,522 sq. ft.
4872 103rd St, Pleasant Prairie, WI 53158
MLS# 1975661Listed by: RE/MAX ELITE- New
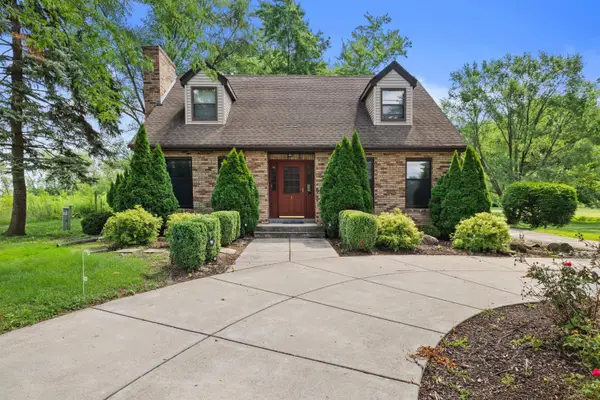 $599,900Active4 beds 2 baths2,445 sq. ft.
7849 Green Bay Rd, Pleasant Prairie, WI 53142
MLS# 1975618Listed by: KELLER WILLIAMS MILWAUKEE SOUTH SHORE - New
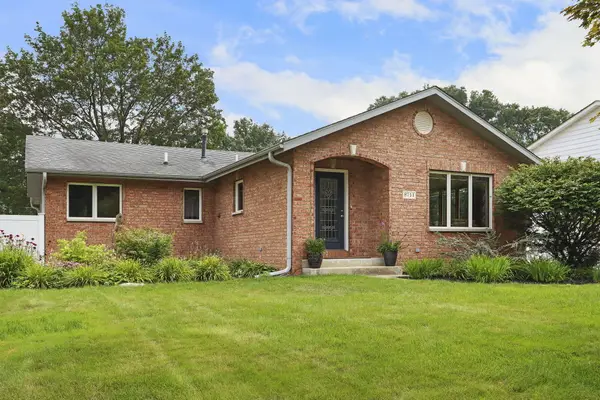 $499,900Active2 beds 3 baths2,937 sq. ft.
8711 3rd Ave, Pleasant Prairie, WI 53158
MLS# 1975574Listed by: RE/MAX NEWPORT - New
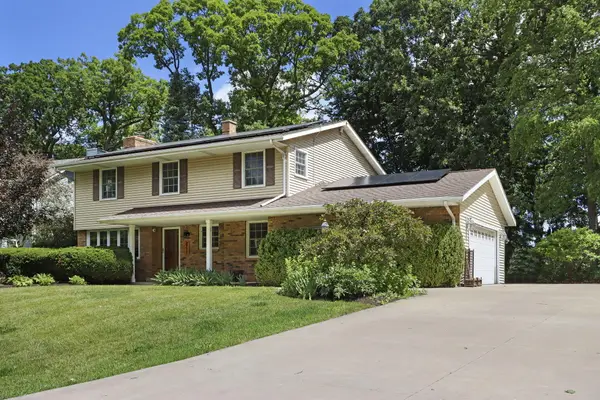 $599,000Active4 beds 4 baths2,916 sq. ft.
8715 108th Ave, Pleasant Prairie, WI 53158
MLS# 1975390Listed by: SOUTHPORT REALTY - New
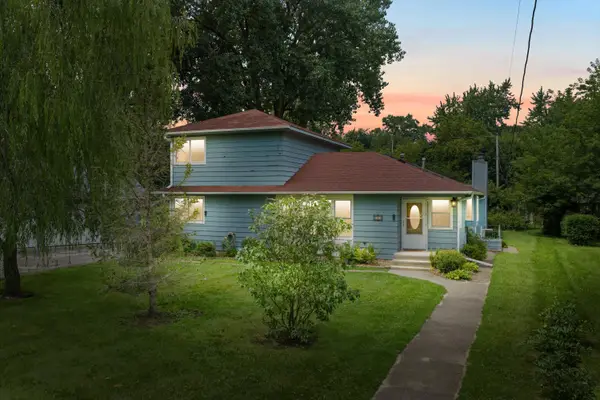 $550,000Active3 beds 2 baths2,155 sq. ft.
114 113th St, Pleasant Prairie, WI 53158
MLS# 1975305Listed by: RE/MAX ELITE - New
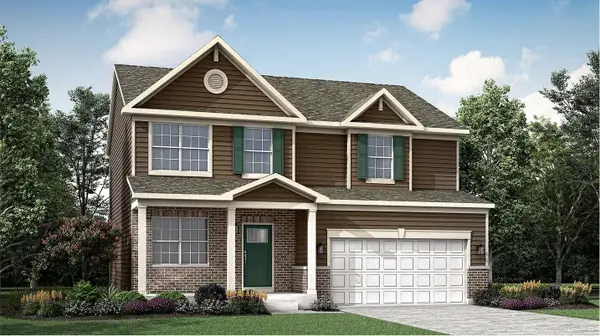 $581,720Active4 beds 3 baths2,193 sq. ft.
9445 53rd Ave, Pleasant Prairie, WI 53158
MLS# 1975256Listed by: HOMESMART CONNECT LLC  $349,900Pending3 beds 2 baths1,741 sq. ft.
9249 64th Ct, Pleasant Prairie, WI 53158
MLS# 1975156Listed by: COVE REALTY, LLC- New
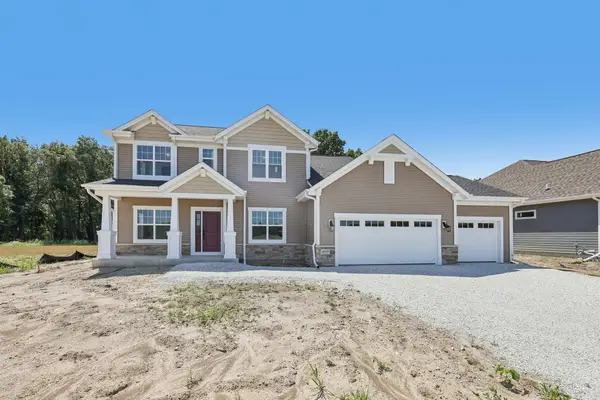 $839,900Active4 beds 4 baths2,800 sq. ft.
4957 113th St, Pleasant Prairie, WI 53158
MLS# 1974597Listed by: KORNDOERFER HOMES LLC - New
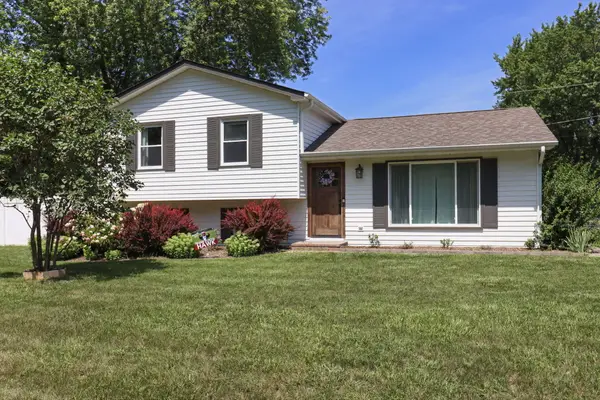 $429,900Active3 beds 2 baths1,558 sq. ft.
906 114th St, Pleasant Prairie, WI 53158
MLS# 1974618Listed by: SOUTHPORT REALTY


Protect your home and budget from life's surprises with an Assurant Home Warranty, backed by a partner that supports you through every step of homeownership. Explore Plans.
©2026 Century 21 Real Estate LLC. All rights reserved. CENTURY 21®, the CENTURY 21 Logo and C21® are service marks owned by Century 21 Real Estate LLC. Century 21 Real Estate LLC fully supports the principles of the Fair Housing Act and the Equal Opportunity Act. Each office is independently owned and operated. Listing information is deemed reliable but not guaranteed accurate.