
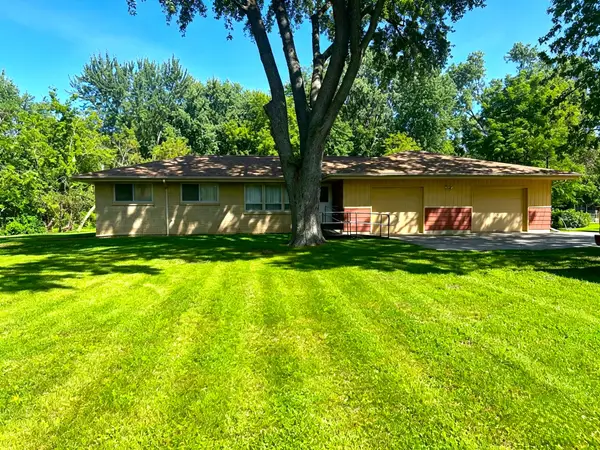
5213 79th St, Pleasant Prairie, WI 53142
Local realty services provided by:CENTURY 21 Benefit Realty
5213 79th St,Pleasant Prairie, WI 53142
$579,000
- 3 Beds
- 3 Baths
- 2,709 sq. ft.
- Single family
- Active
Listed by: jessica baase
Office: kazi realty, llc.
MLS#:1977022
Source:WI_METROMLS
Price summary
- Price:$579,000
- Price per sq. ft.:$213.73
About this home
Beautiful ranch on a spacious .60-acre lot with 3 bedrooms and 3 full baths, including a private primary bath with skylight. Finished basement offers a large rec room, full bath, and two additional rooms perfect for workout room, office, den, or potentail bedrooms. Enjoy new flooring, fresh paint, newer kitchen cabinets, new window AC units, new stove and refrigerator. Home is bright and spacious with abundant natural light, skylights, bay window, and natural fireplace. Unique concrete interior and exterior walls provide exceptional durability and energy efficiency, plus radiant floor heating, whole-house fan, and low-voltage electrical switches. The fully fenced backyard is a private oasis featuring beautiful landscaping, Japanese-inspired garden, large koi pond, and waterfall.
Contact an agent
Home facts
- Year built:1950
- Listing ID #:1977022
- Added:4 day(s) ago
- Updated:August 25, 2026 at 03:17 PM
Rooms and interior
- Bedrooms:3
- Total bathrooms:3
- Full bathrooms:3
- Rooms Total:9
- Basement Description:Full, Partially Finished, Poured Concrete, Shower, Sump Pump
- Living area:2,709 sq. ft.
Heating and cooling
- Cooling:Whole House Fan
- Heating:Natural Gas, Radiant
Structure and exterior
- Year built:1950
- Building area:2,709 sq. ft.
- Lot area:0.6 Acres
- Lot Features:Fenced Yard, Near Public Transit
- Architectural Style:Ranch
- Construction Materials:Brick
- Levels:1 Story
Schools
- High school:Tremper
- Middle school:Lance
- Elementary school:Whittier
Utilities
- Sewer:Municipal Sewer
Finances and disclosures
- Price:$579,000
- Price per sq. ft.:$213.73
- Tax amount:$4,026 (2025)
Features and amenities
- Appliances:Dishwasher, Dryer, Microwave, Range, Refrigerator, Washer
Parking
- Parking description:Parking Space, Paved
- Garage:Yes
- Garage spaces:2.5
New listings near 5213 79th St
- New
 $385,000Active3 beds 1 baths1,167 sq. ft.
10529 22nd Ave, Pleasant Prairie, WI 53158
MLS# 1977403Listed by: MAJ REAL ESTATE LLC - New
 $394,900Active3 beds 1 baths1,092 sq. ft.
3415 124th St, Pleasant Prairie, WI 53158
MLS# 1977313Listed by: RE/MAX ADVANTAGE REALTY - New
 $194,900Active0.25 Acres
Lt135 97th St, Pleasant Prairie, WI 53158
MLS# 1977134Listed by: EXP REALTY, LLC KENOSHA - New
 $194,900Active0.25 Acres
Lt136 97th St, Pleasant Prairie, WI 53158
MLS# 1977136Listed by: EXP REALTY, LLC KENOSHA - New
 $194,900Active0.25 Acres
Lt137 97th St, Pleasant Prairie, WI 53158
MLS# 1977142Listed by: EXP REALTY, LLC KENOSHA - New
 $194,900Active0.25 Acres
Lt138 97th St, Pleasant Prairie, WI 53158
MLS# 1977144Listed by: EXP REALTY, LLC KENOSHA - New
 $194,900Active0.25 Acres
Lt139 97th St, Pleasant Prairie, WI 53158
MLS# 1977145Listed by: EXP REALTY, LLC KENOSHA - New
 $194,900Active0.25 Acres
Lt140 97th St, Pleasant Prairie, WI 53158
MLS# 1977146Listed by: EXP REALTY, LLC KENOSHA - New
 $205,900Active0.29 Acres
Lt141 97th St, Pleasant Prairie, WI 53158
MLS# 1977147Listed by: EXP REALTY, LLC KENOSHA - New
 $195,900Active0.27 Acres
Lt134 97th St, Pleasant Prairie, WI 53158
MLS# 1977132Listed by: EXP REALTY, LLC KENOSHA


Protect your home and budget from life's surprises with an Assurant Home Warranty, backed by a partner that supports you through every step of homeownership. Explore Plans.
©2026 Century 21 Real Estate LLC. All rights reserved. CENTURY 21®, the CENTURY 21 Logo and C21® are service marks owned by Century 21 Real Estate LLC. Century 21 Real Estate LLC fully supports the principles of the Fair Housing Act and the Equal Opportunity Act. Each office is independently owned and operated. Listing information is deemed reliable but not guaranteed accurate.