
7849 Green Bay Rd, Pleasant Prairie, WI 53142
Local realty services provided by:CENTURY 21 Aspire Group
7849 Green Bay Rd,Pleasant Prairie, WI 53142
$599,900
- 4 Beds
- 2 Baths
- 2,445 sq. ft.
- Single family
- Active
Listed by: laura stoner
Office: keller williams milwaukee south shore
MLS#:1975618
Source:WI_METROMLS
Price summary
- Price:$599,900
- Price per sq. ft.:$245.36
About this home
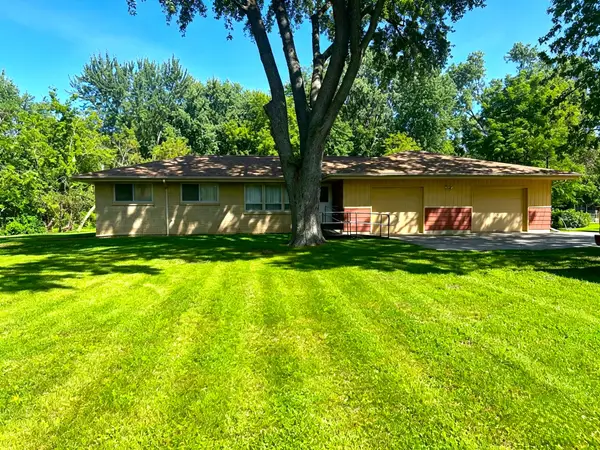
Charming 4 bedroom, 2 bath brick Cape Cod set on a .94 acre, offering the space and privacy today's buyers are searching for. A rare 4 car tandem garage provides exceptional storage and workspace for hobbyists & collectors. Step inside to a spacious eat-in kitchen where ceramic tile flooring and granite countertops. The living room invites you to unwind beside a natural fireplace, perfect for cozy Wisconsin evenings. Convenient main floor living is made easy with the primary bedroom located on the first level, while three additional bedrooms and a full bath upstairs offer comfortable accommodations for family or guests. Additional finished living space in the lower level for a rec room, home office, or media space. Outside, a large deck sets the scene for summer entertaining. Close to I94
Contact an agent
Home facts
- Year built:1984
- Listing ID #:1975618
- Added:14 day(s) ago
- Updated:August 25, 2026 at 03:17 PM
Rooms and interior
- Bedrooms:4
- Total bathrooms:2
- Full bathrooms:2
- Rooms Total:8
- Basement Description:Full, Partially Finished, Sump Pump, Walk Out/Outer Door
- Living area:2,445 sq. ft.
Heating and cooling
- Cooling:Central Air
- Heating:Forced Air, Natural Gas
- Central air:Yes
Structure and exterior
- Year built:1984
- Building area:2,445 sq. ft.
- Lot area:0.94 Acres
- Lot Features:Near Public Transit
- Architectural Style:Cape Cod
- Construction Materials:Brick
- Levels:2 Story
Schools
- High school:Tremper
- Middle school:Lance
- Elementary school:Whittier
Utilities
- Sewer:Municipal Sewer
Finances and disclosures
- Price:$599,900
- Price per sq. ft.:$245.36
- Tax amount:$5,261 (2025)
Features and amenities
- Appliances:Dishwasher, Disposal, Dryer, Microwave, Oven, Range, Refrigerator, Washer
Parking
- Parking description:Paved
- Garage:Yes
- Garage spaces:4
New listings near 7849 Green Bay Rd
- New
 $385,000Active3 beds 1 baths1,167 sq. ft.
10529 22nd Ave, Pleasant Prairie, WI 53158
MLS# 1977403Listed by: MAJ REAL ESTATE LLC - New
 $394,900Active3 beds 1 baths1,092 sq. ft.
3415 124th St, Pleasant Prairie, WI 53158
MLS# 1977313Listed by: RE/MAX ADVANTAGE REALTY - New
 $194,900Active0.25 Acres
Lt135 97th St, Pleasant Prairie, WI 53158
MLS# 1977134Listed by: EXP REALTY, LLC KENOSHA - New
 $194,900Active0.25 Acres
Lt136 97th St, Pleasant Prairie, WI 53158
MLS# 1977136Listed by: EXP REALTY, LLC KENOSHA - New
 $194,900Active0.25 Acres
Lt137 97th St, Pleasant Prairie, WI 53158
MLS# 1977142Listed by: EXP REALTY, LLC KENOSHA - New
 $194,900Active0.25 Acres
Lt138 97th St, Pleasant Prairie, WI 53158
MLS# 1977144Listed by: EXP REALTY, LLC KENOSHA - New
 $194,900Active0.25 Acres
Lt139 97th St, Pleasant Prairie, WI 53158
MLS# 1977145Listed by: EXP REALTY, LLC KENOSHA - New
 $194,900Active0.25 Acres
Lt140 97th St, Pleasant Prairie, WI 53158
MLS# 1977146Listed by: EXP REALTY, LLC KENOSHA - New
 $205,900Active0.29 Acres
Lt141 97th St, Pleasant Prairie, WI 53158
MLS# 1977147Listed by: EXP REALTY, LLC KENOSHA - New
 $195,900Active0.27 Acres
Lt134 97th St, Pleasant Prairie, WI 53158
MLS# 1977132Listed by: EXP REALTY, LLC KENOSHA


Protect your home and budget from life's surprises with an Assurant Home Warranty, backed by a partner that supports you through every step of homeownership. Explore Plans.
©2026 Century 21 Real Estate LLC. All rights reserved. CENTURY 21®, the CENTURY 21 Logo and C21® are service marks owned by Century 21 Real Estate LLC. Century 21 Real Estate LLC fully supports the principles of the Fair Housing Act and the Equal Opportunity Act. Each office is independently owned and operated. Listing information is deemed reliable but not guaranteed accurate.