
8528 94th Ave, Pleasant Prairie, WI 53158
Local realty services provided by:CENTURY 21 Benefit Realty
Listed by: michelle frederick
Office: epique realty
MLS#:1975927
Source:WI_METROMLS
Price summary
- Price:$749,900
- Price per sq. ft.:$177.91
About this home
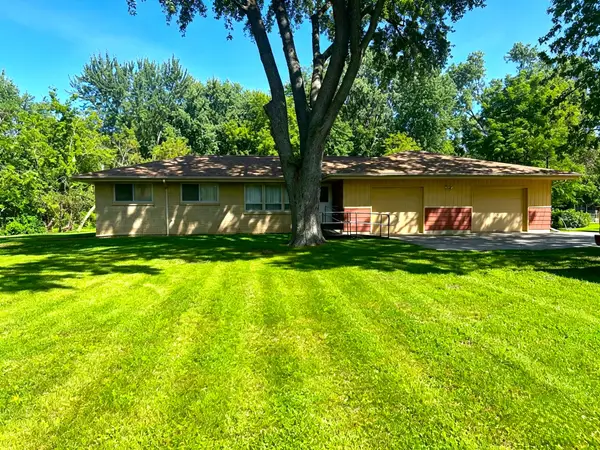
Welcome home to this beautiful ranch in the highly sought-after Ashbury Creek subdivision! This 4BR/3.5BA home features an open-concept great room with wood floors and a stunning kitchen with granite counters, stainless appliances, pantry, and spacious breakfast nook, open to the cozy hearth room with gas fireplace. The primary suite offers a luxurious bath with dual vanities, walk-in shower with dual shower heads, and oversized walk-in closet. First-floor laundry and den. Finished lower level features a large rec room, tiled bar/dining area, full bath, 4th bedroom, plus office and exercise rooms. Enjoy the stamped concrete patio with gorgeous pond views and a 3-car garage!
Contact an agent
Home facts
- Year built:2007
- Subdivision & Development:Ashbury Creek
- Listing ID #:1975927
- Added:11 day(s) ago
- Updated:August 19, 2026 at 09:40 PM
Rooms and interior
- Bedrooms:4
- Total bathrooms:4
- Full bathrooms:3
- Half bathrooms:1
- Rooms Total:10
- Basement Description:8+ Ceiling, Finished, Full, Full Size Windows, Poured Concrete, Shower, Sump Pump
- Living area:4,215 sq. ft.
Heating and cooling
- Cooling:Central Air
- Heating:Forced Air, Natural Gas
- Central air:Yes
Structure and exterior
- Year built:2007
- Building area:4,215 sq. ft.
- Lot area:0.32 Acres
- Lot Features:View of Water
- Architectural Style:Ranch
- Construction Materials:Fiber Cement, Stone
- Levels:1 Story
Schools
- High school:Indian Trail HS & Academy
- Middle school:Mahone
- Elementary school:Pleasant Prairie
Utilities
- Sewer:Municipal Sewer
Finances and disclosures
- Price:$749,900
- Price per sq. ft.:$177.91
- Tax amount:$11,605 (2025)
Features and amenities
- Appliances:Cooktop, Dishwasher, Dryer, Microwave, Oven, Refrigerator, Washer
Parking
- Parking description:Parking Space, Paved
- Garage:Yes
- Garage spaces:3
New listings near 8528 94th Ave
- New
 $385,000Active3 beds 1 baths1,167 sq. ft.
10529 22nd Ave, Pleasant Prairie, WI 53158
MLS# 1977403Listed by: MAJ REAL ESTATE LLC - New
 $394,900Active3 beds 1 baths1,092 sq. ft.
3415 124th St, Pleasant Prairie, WI 53158
MLS# 1977313Listed by: RE/MAX ADVANTAGE REALTY - New
 $194,900Active0.25 Acres
Lt135 97th St, Pleasant Prairie, WI 53158
MLS# 1977134Listed by: EXP REALTY, LLC KENOSHA - New
 $194,900Active0.25 Acres
Lt136 97th St, Pleasant Prairie, WI 53158
MLS# 1977136Listed by: EXP REALTY, LLC KENOSHA - New
 $194,900Active0.25 Acres
Lt137 97th St, Pleasant Prairie, WI 53158
MLS# 1977142Listed by: EXP REALTY, LLC KENOSHA - New
 $194,900Active0.25 Acres
Lt138 97th St, Pleasant Prairie, WI 53158
MLS# 1977144Listed by: EXP REALTY, LLC KENOSHA - New
 $194,900Active0.25 Acres
Lt139 97th St, Pleasant Prairie, WI 53158
MLS# 1977145Listed by: EXP REALTY, LLC KENOSHA - New
 $194,900Active0.25 Acres
Lt140 97th St, Pleasant Prairie, WI 53158
MLS# 1977146Listed by: EXP REALTY, LLC KENOSHA - New
 $205,900Active0.29 Acres
Lt141 97th St, Pleasant Prairie, WI 53158
MLS# 1977147Listed by: EXP REALTY, LLC KENOSHA - New
 $195,900Active0.27 Acres
Lt134 97th St, Pleasant Prairie, WI 53158
MLS# 1977132Listed by: EXP REALTY, LLC KENOSHA


Protect your home and budget from life's surprises with an Assurant Home Warranty, backed by a partner that supports you through every step of homeownership. Explore Plans.
©2026 Century 21 Real Estate LLC. All rights reserved. CENTURY 21®, the CENTURY 21 Logo and C21® are service marks owned by Century 21 Real Estate LLC. Century 21 Real Estate LLC fully supports the principles of the Fair Housing Act and the Equal Opportunity Act. Each office is independently owned and operated. Listing information is deemed reliable but not guaranteed accurate.