
Lt 97 49th Court, Pleasant Prairie, WI 53158
Local realty services provided by:CENTURY 21 North East
Lt 97 49th Court,Pleasant Prairie, WI 53158
$934,900
- 3 Beds
- 3 Baths
- 2,312 sq. ft.
- Single family
- Active
Listed by: scott gettleman, lisa wolf
Office: keller williams north shore west
MLS#:12563628
Source:MLSNI
Price summary
- Price:$934,900
- Price per sq. ft.:$404.37
- Monthly HOA dues:$29.17
About this home
This Craftsman-style ranch offers 2,312 sq. ft. of refined living with a 3-car garage, 9' poured full lookout basement with maintenance-free TimberTech deck, and upscale finishes throughout. The open design features a chef's kitchen with quartz counters, stainless appliances, oversized island, and walk-in prep pantry (''messy kitchen'') with cabinets, beverage fridge, and prep sink. Elegant 10' coffered and tray ceilings enhance the great room, dinette, and primary suite. The primary ensuite bath showcases Kohler fixtures and gorgeous tiled walls. A functional mudroom with built-in cabinetry adds everyday convenience. Set on a 15,000+ sq. ft. cul-de-sac lot siding to wooded green space. Home to be built.
Contact an agent
Home facts
- Listing ID #:12563628
- Updated:August 02, 2026 at 11:11 AM
Rooms and interior
- Bedrooms:3
- Total bathrooms:3
- Full bathrooms:2
- Half bathrooms:1
- Rooms Total:6
- Dining Description:Combined With Living Room
- Bathrooms Description:Double Sinks, Separate Shower
- Kitchen Description:Dishwasher, Range, Refrigerator, Stainless Steel Appliance(s), Wine Refrigerator
- Basement Description:Full, Unfinished
- Living area:2,312 sq. ft.
Heating and cooling
- Cooling:Central Air
- Heating:Natural Gas
- Central air:Yes
Structure and exterior
- Building area:2,312 sq. ft.
- Lot area:0.34 Acres
- Lot Features:Cul-De-Sac
- Architectural Style:Ranch
- Foundation Description:Concrete Perimeter
- Levels:1 Story
Utilities
- Water:Public
- Sewer:Public Sewer
Finances and disclosures
- Price:$934,900
- Price per sq. ft.:$404.37
Features and amenities
- Laundry features:Dryer, Washer
Parking
- Total parking spaces:3
- Parking description:Attached Garage, Garage
- Garage:Yes
- Garage spaces:3
 Copyright 2026 Midwest Real Estate Data LLC. All rights reserved. The data relating to real estate for sale on this web site comes in part from the Broker Reciprocity Program of the Midwest Real Estate Data LLC. Listing information is deemed reliable but not guaranteed. MLSNI Member Broker: Nate Brown
New listings near Lt 97 49th Court
- New
 $499,900Active3 beds 3 baths1,850 sq. ft.
12212 Sheridan Rd, Pleasant Prairie, WI 53158
MLS# 1974051Listed by: EPIQUE REALTY - New
 $249,000Active8.68 Acres
8989 114th Ave, Pleasant Prairie, WI 53158
MLS# 1973965Listed by: IMAGE REAL ESTATE, INC.  $601,369Pending4 beds 3 baths2,631 sq. ft.
Lt25 94th Pl, Pleasant Prairie, WI 53158
MLS# 1973471Listed by: HOMESMART CONNECT LLC- New
 $209,900Active3 beds 1 baths1,050 sq. ft.
9013 26th Ave, Pleasant Prairie, WI 53143
MLS# 1973410Listed by: SUV PROPERTIES LLC - New
 $529,900Active3 beds 3 baths2,108 sq. ft.
12012 47th Ave, Pleasant Prairie, WI 53158
MLS# 1973162Listed by: RE/MAX ELITE - New
 $699,900Active4 beds 4 baths3,939 sq. ft.
5252 Main St, Pleasant Prairie, WI 53158
MLS# 1973145Listed by: EPIQUE REALTY 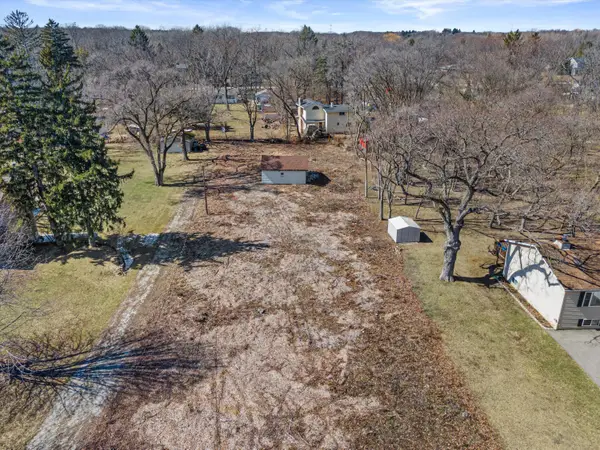 $124,900Pending0.63 Acres
10110 28th Ave, Pleasant Prairie, WI 53158
MLS# 1972266Listed by: RE/MAX ELITE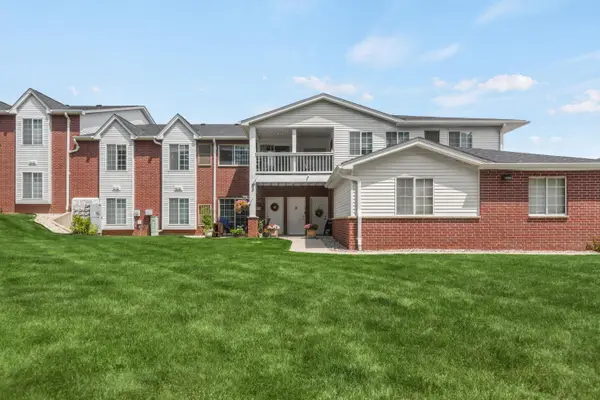 $215,000Pending2 beds 2 baths1,073 sq. ft.
8581 Lexington Pl, Pleasant Prairie, WI 53158
MLS# 1972162Listed by: REALTY ONE GROUP BOARDWALK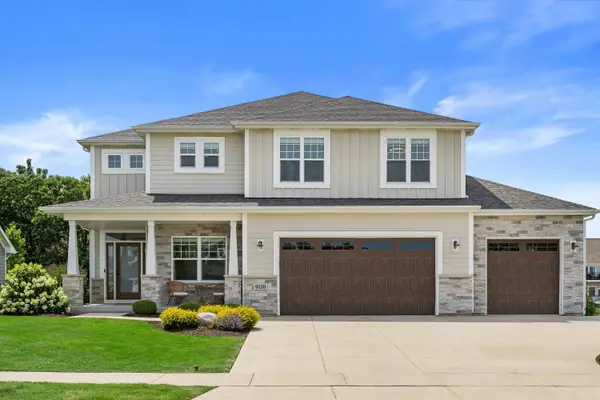 $724,900Pending4 beds 3 baths2,534 sq. ft.
9110 Creekside Cir, Pleasant Prairie, WI 53158
MLS# 1971933Listed by: RE/MAX ELITE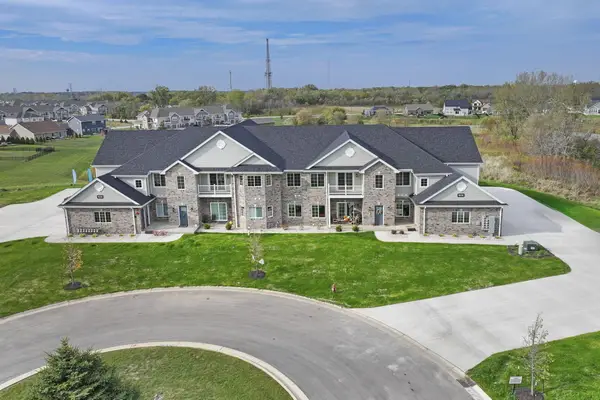 $442,500Active3 beds 2 baths1,922 sq. ft.
9214 66th Ave, Pleasant Prairie, WI 53158
MLS# 1971823Listed by: STANICH REALTY, LLC


Protect your home and budget from life's surprises with an Assurant Home Warranty, backed by a partner that supports you through every step of homeownership. Explore Plans.
©2026 Century 21 Real Estate LLC. All rights reserved. CENTURY 21®, the CENTURY 21 Logo and C21® are service marks owned by Century 21 Real Estate LLC. Century 21 Real Estate LLC fully supports the principles of the Fair Housing Act and the Equal Opportunity Act. Each office is independently owned and operated. Listing information is deemed reliable but not guaranteed accurate.