
1811 WHISPERING PINE DRIVE, Plover, WI 54467
Local realty services provided by:CENTURY 21 Affiliated
1811 WHISPERING PINE DRIVE,Plover, WI 54467
$309,900
- 3 Beds
- 2 Baths
- 2,256 sq. ft.
- Single family
- Active
Listed by: cade covi
Office: keller williams stevens point
MLS#:22604987
Source:WI_WIREX_CWBR
Price summary
- Price:$309,900
- Price per sq. ft.:$137.37
About this home
Welcome home to 1811 Whispering Pine Drive, a Pre-Inspected, 3-bedroom, 2-bath ranch nestled within one of Plover?s beautiful, mature neighborhoods. Conveniently located near Roosevelt Elementary School, the Plover Library, Hoover Walking Path, and everyday amenities, this home offers peaceful surroundings without sacrificing accessibility. Set among towering pines on a private .63-acre lot, the property provides plenty of room to roam, relax, and enjoy the outdoors. Inside, an inviting open-concept living area features hardwood flooring and seamlessly connects the living room, kitchen, and dining spaces. The kitchen is both attractive and functional, showcasing high-quality custom cabinetry, an updated stainless-steel appliance package, and a generous center island offering excellent preparation and gathering space. Directly off the kitchen is an impressive 372-square-foot enclosed porch and solarium. Designed as an integral part of this modified envelope home?s energy-efficient construction, this light-filled retreat provides exceptional space for relaxing, entertaining, or enjo...
Contact an agent
Home facts
- Year built:1980
- Listing ID #:22604987
- Added:9 day(s) ago
- Updated:October 07, 2026 at 08:06 PM
Rooms and interior
- Bedrooms:3
- Total bathrooms:2
- Full bathrooms:2
- Flooring:Carpet, Vinyl Floors, Wood Floors
- Dining Description:On Main Level
- Bathrooms Description:Master Bedroom Bath
- Kitchen Description:Dishwasher, Microwave, On Main Level, Range/Oven, Refrigerator
- Bedroom Description:Master Bedroom On Main Level
- Basement Description:Finished, Full
- Living area:2,256 sq. ft.
Heating and cooling
- Cooling:Central Air, Forced Air
- Heating:Forced Air, Natural Gas
Structure and exterior
- Roof:Shingle
- Year built:1980
- Building area:2,256 sq. ft.
- Lot area:0.63 Acres
- Architectural Style:Ranch
- Construction Materials:Brick, Vinyl
- Exterior Features:3-season porch, Deck, Patio, Screened porch
- Foundation Description:Block
- Levels:1 Story
Schools
- High school:Stevens Point
- Middle school:Ben Franklin
- Elementary school:Plover-Whiting
Utilities
- Water:Municipal Water
- Sewer:Municipal Sewer
Finances and disclosures
- Price:$309,900
- Price per sq. ft.:$137.37
- Tax amount:$4,112
Features and amenities
- Amenities:Cable/Satellite Available, High Speed Internet
Parking
- Parking description:2 Car Garage, Garage - Attached
- Garage spaces:2
New listings near 1811 WHISPERING PINE DRIVE
- Open Sun, 11am to 12pmNew
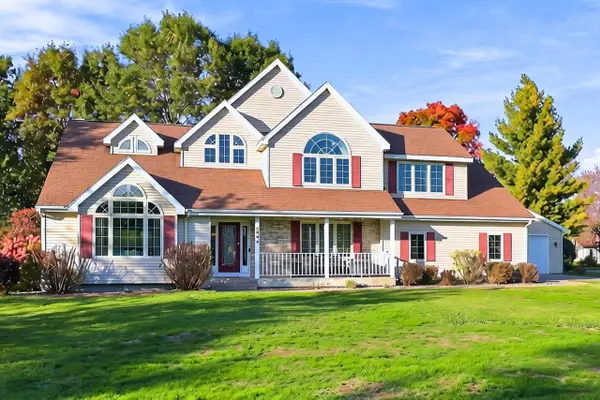 $449,900Active4 beds 3 baths2,586 sq. ft.
1900 APPLE COURT, Plover, WI 54467
MLS# 22605175Listed by: EXP - ELITE REALTY - Open Sat, 10 to 11:30amNew
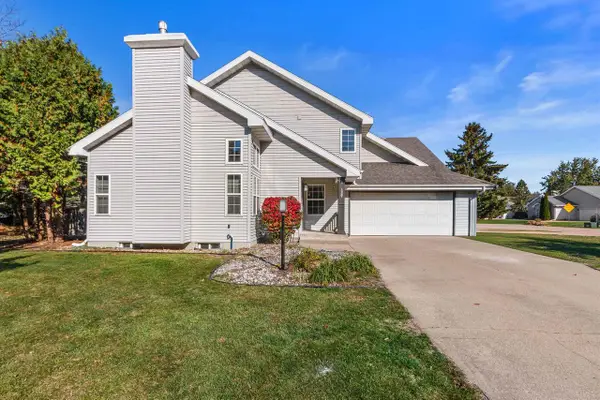 $329,900Active3 beds 3 baths1,526 sq. ft.
1141 HEARTHSTONE PLACE, Plover, WI 54467
MLS# 22605144Listed by: PREMIER REALTY GROUP - New
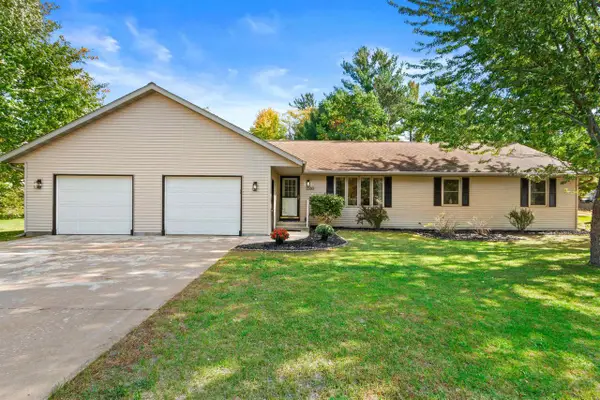 $369,900Active3 beds 2 baths2,406 sq. ft.
2360 WESLAN DRIVE, Plover, WI 54467
MLS# 22605038Listed by: EXP - ELITE REALTY 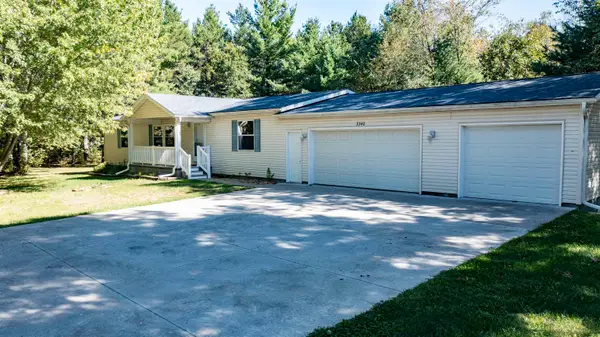 $259,900Active3 beds 2 baths1,456 sq. ft.
3340 Jackson Avenue, PLOVER, WI 54467-3701
MLS# 50333690Listed by: RE/MAX LYONS REAL ESTATE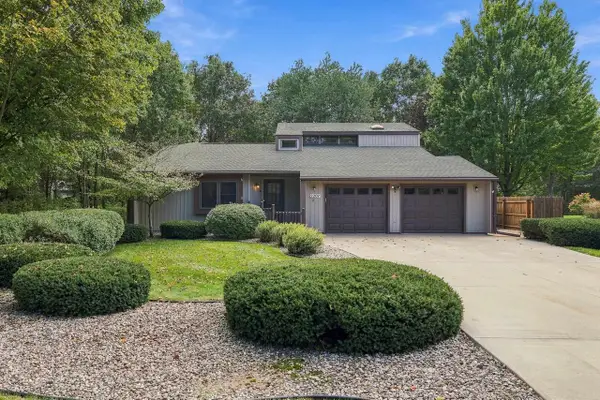 $340,000Pending3 beds 4 baths2,477 sq. ft.
2207 PLOVER SPRINGS DRIVE, Plover, WI 54467
MLS# 22604823Listed by: KPR BROKERS, LLC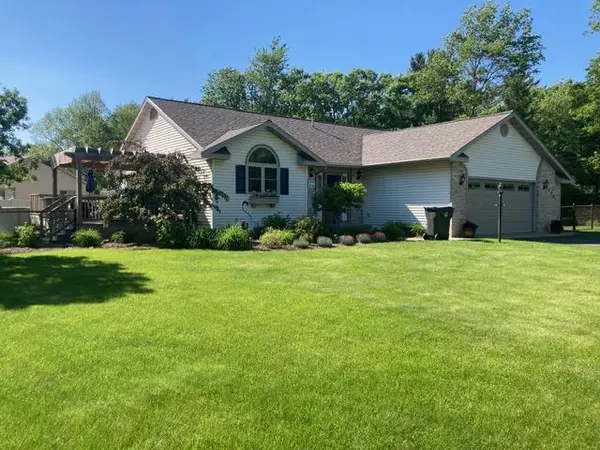 $359,900Active3 beds 3 baths2,370 sq. ft.
1001 5TH STREET, Plover, WI 54467
MLS# 22604811Listed by: QUORUM ENTERPRISES, INC.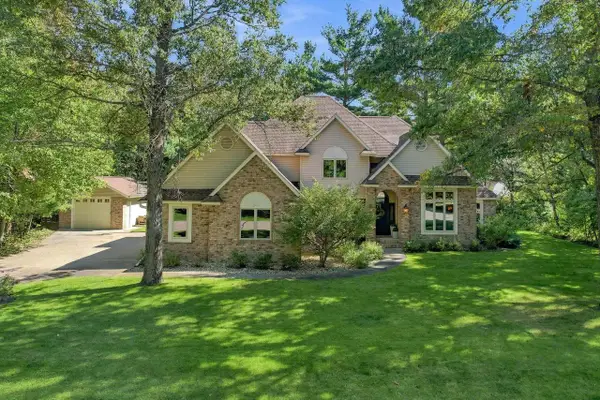 $630,000Pending4 beds 4 baths3,893 sq. ft.
2400 SHADOWVIEW CIRCLE, Plover, WI 54467
MLS# 22604794Listed by: STEVENS POINT REALTY INC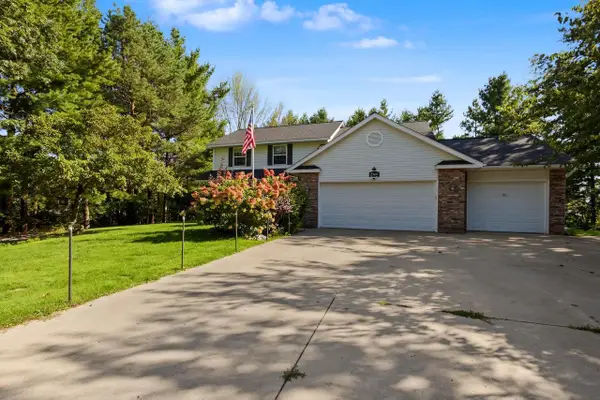 $464,000Active4 beds 4 baths2,946 sq. ft.
2340 OK BLUFF CIRCLE, Plover, WI 54467
MLS# 22604748Listed by: STEVENS POINT REALTY INC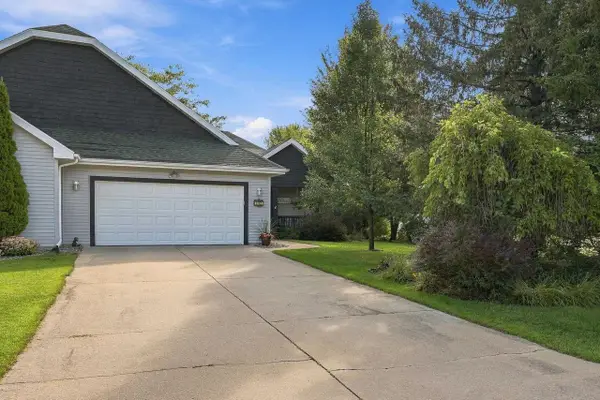 $319,900Pending2 beds 3 baths1,900 sq. ft.
1142 HEARTHSTONE PLACE, Plover, WI 54467
MLS# 22604713Listed by: NEXTHOME PRIORITY


Protect your home and budget from life's surprises with an Assurant Home Warranty, backed by a partner that supports you through every step of homeownership. Explore Plans.
©2026 Century 21 Real Estate LLC. All rights reserved. CENTURY 21®, the CENTURY 21 Logo and C21® are service marks owned by Century 21 Real Estate LLC. Century 21 Real Estate LLC fully supports the principles of the Fair Housing Act and the Equal Opportunity Act. Each office is independently owned and operated. Listing information is deemed reliable but not guaranteed accurate.