
3170 REVERE ROAD, Plover, WI 54467
Local realty services provided by:CENTURY 21 Affiliated
3170 REVERE ROAD,Plover, WI 54467
$349,900
- 3 Beds
- 3 Baths
- 2,276 sq. ft.
- Single family
- Active
Listed by: team kitowski, mark kitowski
Office: kpr brokers, llc.
MLS#:22605319
Source:WI_WIREX_CWBR
Price summary
- Price:$349,900
- Price per sq. ft.:$153.73
About this home
Beautiful Ranch-Style Home in the Village of Plover! Enjoy the comfort and convenience of this beautiful ranch-style home nestled in a quiet neighborhood in the Village of Plover! Featuring 3 bedrooms, 2.5 bathrooms, an attached 2-car garage, and a partially fenced-in yard, this move-in-ready home is waiting for you to make it your own. With just over 2,200 finished square feet, the open-concept living, kitchen, and dining areas create the perfect space for entertaining family and friends. Cozy up by the fireplace during the chilly Wisconsin winters, or relax on the deck and enjoy the added privacy of your outdoor space during the warmer months. The main level features a spacious primary bedroom with a private attached bathroom, along with two additional bedrooms and a full bathroom for added convenience. Downstairs, you'll find a large finished living area offering endless possibilities for a family room, recreation space, home office, or workout area, along with an additional half bath. The unfinished portion of the lower level provides laundry facilities and plenty of room f...
Contact an agent
Home facts
- Year built:1991
- Listing ID #:22605319
- Added:1 day(s) ago
- Updated:October 26, 2026 at 09:08 PM
Rooms and interior
- Bedrooms:3
- Total bathrooms:3
- Full bathrooms:2
- Flooring:Carpet, Tile Floors, Wood Floors
- Dining Description:On Main Level
- Bathrooms Description:Master Bedroom Bath
- Kitchen Description:Dishwasher, Microwave, On Main Level, Range/Oven, Refrigerator
- Bedroom Description:Master Bedroom On Main Level
- Basement Description:Full, Partially Finished
- Living area:2,276 sq. ft.
Heating and cooling
- Cooling:Central Air, Forced Air
- Heating:Forced Air
Structure and exterior
- Roof:Shingle
- Year built:1991
- Building area:2,276 sq. ft.
- Lot area:0.2 Acres
- Architectural Style:Ranch
- Construction Materials:Fiber Cement
- Exterior Features:Deck, Fenced Yard
- Foundation Description:Block
- Levels:1 Story
Schools
- High school:Stevens Point
Utilities
- Water:Municipal Water
- Sewer:Municipal Sewer
Finances and disclosures
- Price:$349,900
- Price per sq. ft.:$153.73
- Tax amount:$4,200
Features and amenities
- Laundry features:Dryer, Washer
- Amenities:Ceiling Fan(s), Smoke Detector(s)
Parking
- Parking description:2 Car Garage, Garage - Attached
- Garage spaces:2
New listings near 3170 REVERE ROAD
- New
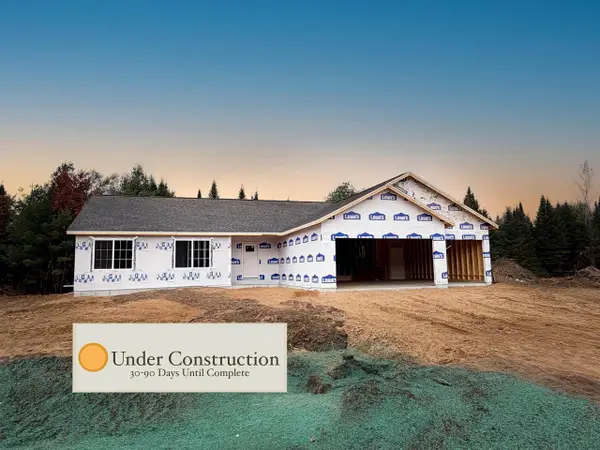 $435,333Active3 beds 2 baths1,724 sq. ft.
3767 PEAR DRIVE, Plover, WI 54467
MLS# 22605373Listed by: GREEN TREE, LLC - New
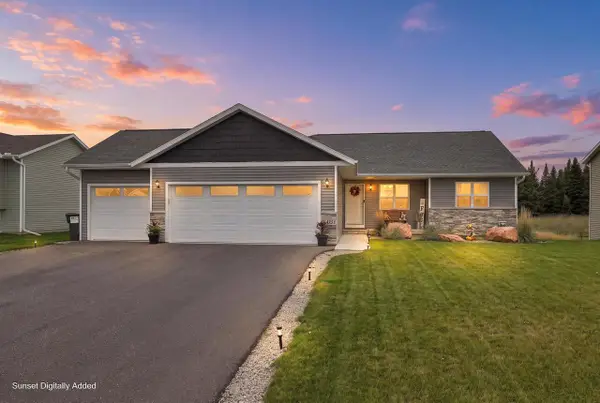 $415,000Active3 beds 2 baths1,684 sq. ft.
4527 HANOVER STREET, Plover, WI 54467
MLS# 22605380Listed by: KPR BROKERS, LLC - New
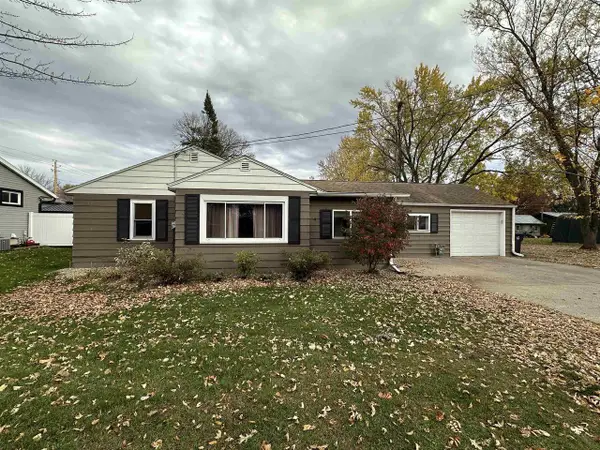 $182,000Active2 beds 1 baths1,057 sq. ft.
2540 MADISON AVENUE, Plover, WI 54467
MLS# 22605335Listed by: EQUITY WISCONSIN REAL ESTATE - New
 $352,900Active3 beds 2 baths1,542 sq. ft.
4529 MORELAND ROAD #Lot 143, Plover, WI 54467
MLS# 22605276Listed by: REMAX EXCEL - New
 $325,000Active4 beds 2 baths2,457 sq. ft.
531 FOURTH STREET, Plover, WI 54467
MLS# 22605250Listed by: FIRST WEBER  $524,900Active4 beds 3 baths3,036 sq. ft.
2311 RAINBOW DRIVE, Plover, WI 54467
MLS# 22605187Listed by: FIRST WEBER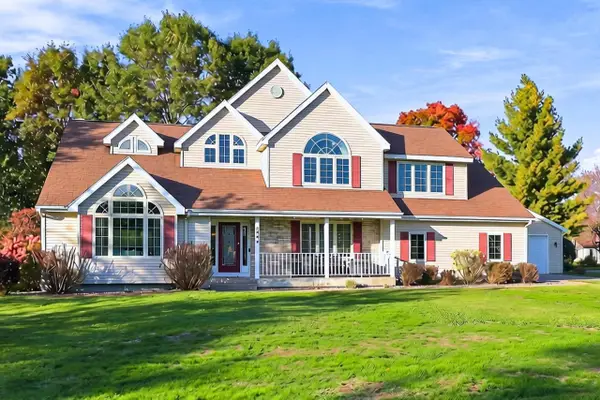 $449,900Pending4 beds 3 baths2,586 sq. ft.
1900 APPLE COURT, Plover, WI 54467
MLS# 22605175Listed by: EXP - ELITE REALTY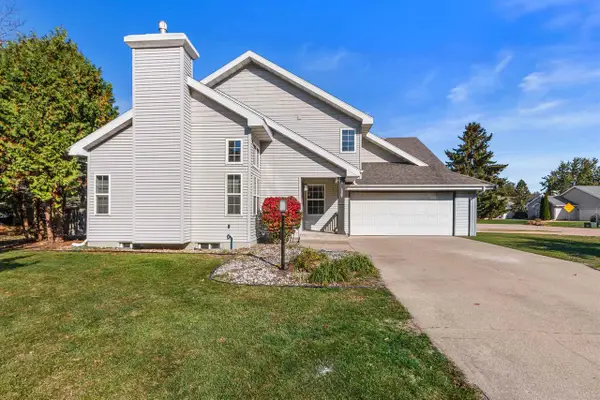 $327,500Active3 beds 3 baths1,526 sq. ft.
1141 HEARTHSTONE PLACE, Plover, WI 54467
MLS# 22605144Listed by: PREMIER REALTY GROUP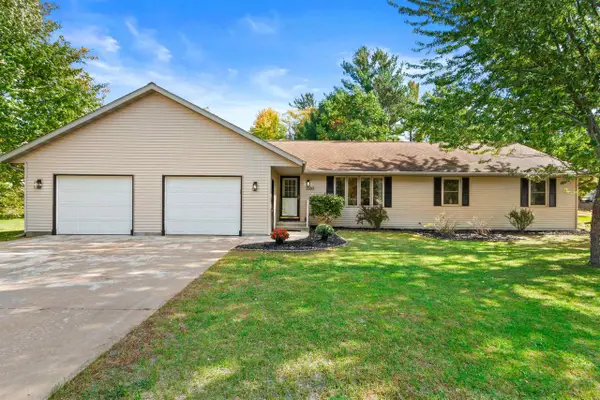 $349,900Active3 beds 2 baths2,406 sq. ft.
2360 WESLAN DRIVE, Plover, WI 54467
MLS# 22605038Listed by: EXP - ELITE REALTY


Protect your home and budget from life's surprises with an Assurant Home Warranty, backed by a partner that supports you through every step of homeownership. Explore Plans.
©2026 Century 21 Real Estate LLC. All rights reserved. CENTURY 21®, the CENTURY 21 Logo and C21® are service marks owned by Century 21 Real Estate LLC. Century 21 Real Estate LLC fully supports the principles of the Fair Housing Act and the Equal Opportunity Act. Each office is independently owned and operated. Listing information is deemed reliable but not guaranteed accurate.