
4390 LANDCASTER ROAD, Plover, WI 54467
Local realty services provided by:CENTURY 21 Affiliated
4390 LANDCASTER ROAD,Plover, WI 54467
$475,000
- 5 Beds
- 3 Baths
- 2,492 sq. ft.
- Single family
- Pending
Listed by: nate olson
Office: nexthome priority
MLS#:22603950
Source:WI_WIREX_CWBR
Price summary
- Price:$475,000
- Price per sq. ft.:$190.61
About this home
Pristine 5-bedroom, 3-bath ranch set on an enormous, beautifully manicured corner lot with room to enjoy it all. Make memories playing catch in the yard, hosting a flag football game, or simply enjoying the abundance of outdoor space. The heated 3-car garage adds year-round comfort and plenty of room for vehicles, tools, and toys. Inside, you will be welcomed by newer luxury plank flooring, vaulted ceilings, and an inviting open-concept layout. No corners were cut here, with quartz countertops featured throughout the kitchen and all three bathrooms. The finished lower level adds even more living space with two generously sized rooms, a full bathroom, and a large rec room, perfect for guests, hobbies, or entertaining. Meticulously maintained and truly move-in ready, this is one you will not want to miss!
Contact an agent
Home facts
- Year built:2022
- Listing ID #:22603950
- Added:9 day(s) ago
- Updated:August 21, 2026 at 04:30 PM
Rooms and interior
- Bedrooms:5
- Total bathrooms:3
- Full bathrooms:3
- Flooring:Carpet, Tile Floors, Vinyl Floors
- Bathrooms Description:Master Bedroom Bath
- Kitchen Description:Dishwasher, Microwave, On Main Level, Range/Oven, Refrigerator
- Bedroom Description:Master Bedroom On Main Level, Walk-In Closet(s)
- Basement Description:Full, Partially Finished, Radon Mitigation System, Sump Pump
- Living area:2,492 sq. ft.
Heating and cooling
- Cooling:Central Air, Forced Air
- Heating:Forced Air, Natural Gas
Structure and exterior
- Roof:Shingle
- Year built:2022
- Building area:2,492 sq. ft.
- Lot area:0.68 Acres
- Architectural Style:Ranch
- Construction Materials:Stone, Vinyl
- Exterior Features:Irrigation system, Patio, Porch
- Levels:1 Story
Schools
- High school:Stevens Point
Utilities
- Water:Municipal Water
- Sewer:Municipal Sewer
Finances and disclosures
- Price:$475,000
- Price per sq. ft.:$190.61
Features and amenities
- Laundry features:Dryer, Washer
- Amenities:Cathedral/Vaulted Ceiling, Ceiling Fan(s), Smoke Detector(s)
Parking
- Parking description:3 Car Garage, Garage - Attached, Garage Opener Included
- Garage spaces:3
New listings near 4390 LANDCASTER ROAD
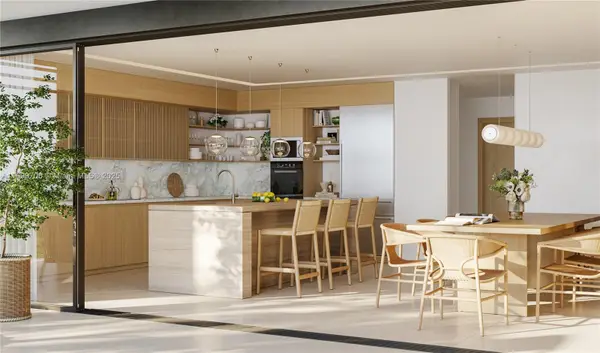 $1,570,000Active1 beds 2 baths1,400 sq. ft.
3-204 Nevis Peak Residences #3-204, , 54467
MLS# A11699706Listed by: ONE SOTHEBY'S INTERNATIONAL REALTY- New
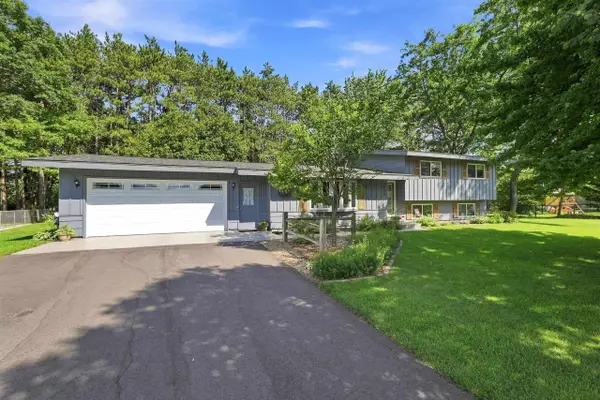 $314,900Active4 beds 3 baths2,244 sq. ft.
3060 KATHERINE COURT, Plover, WI 54467
MLS# 22604073Listed by: THE LEGACY GROUP - New
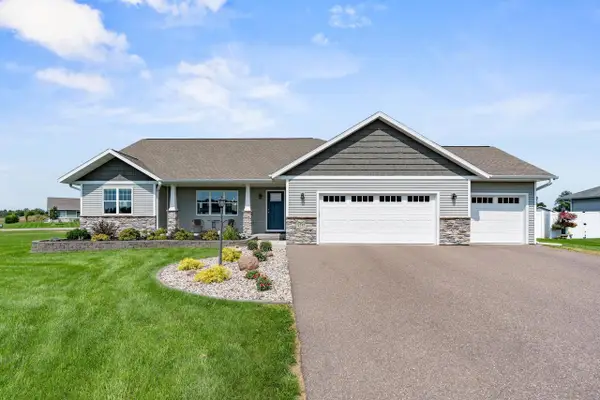 $504,900Active4 beds 3 baths2,792 sq. ft.
4355 HANOVER STREET, Plover, WI 54467
MLS# 22604036Listed by: REMAX EXCEL 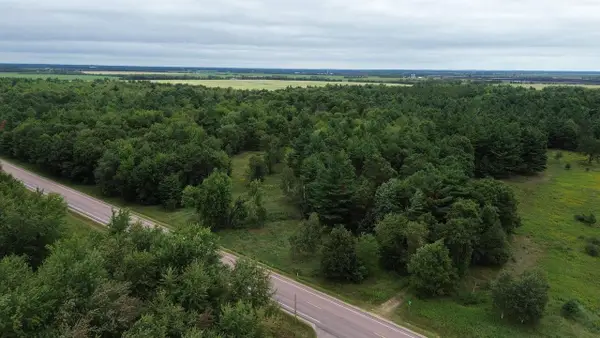 $195,000Pending21.05 Acres
0 COUNTY ROAD F, Plover, WI 54467
MLS# 22603997Listed by: FIRST WEBER- New
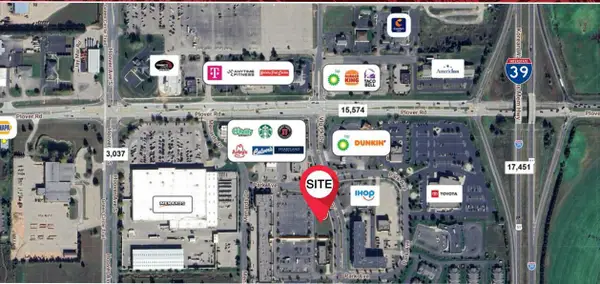 $299,000Active0.48 Acres
000 VILLAGE PARK DRIVE #.48 acres, Plover, WI 54467
MLS# 22603930Listed by: NAI PFEFFERLE 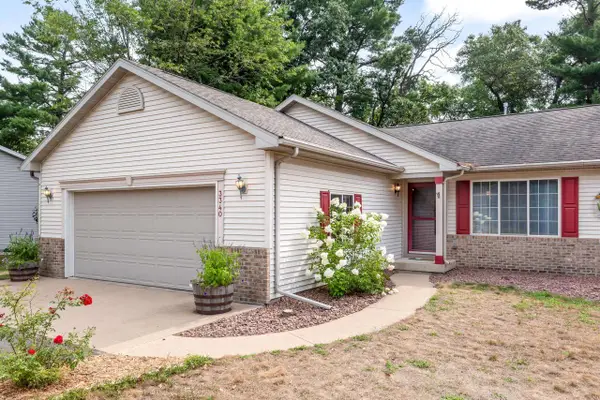 $269,900Pending3 beds 2 baths1,663 sq. ft.
3340 BRIDLEWOOD DRIVE, Plover, WI 54467
MLS# 22603754Listed by: KELLER WILLIAMS STEVENS POINT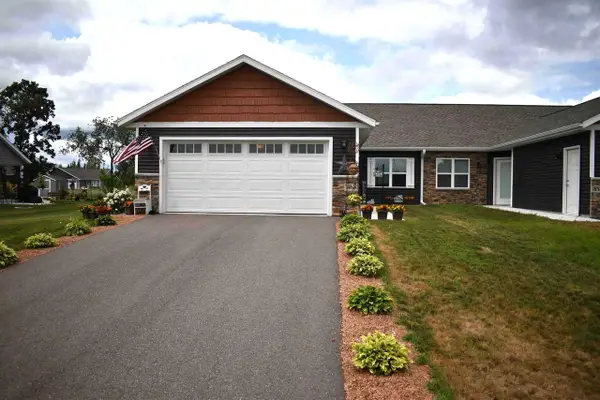 $330,000Active3 beds 3 baths1,528 sq. ft.
860 GREEN PASTURES TRAIL, Plover, WI 54467
MLS# 22603697Listed by: RE/MAX CENTRAL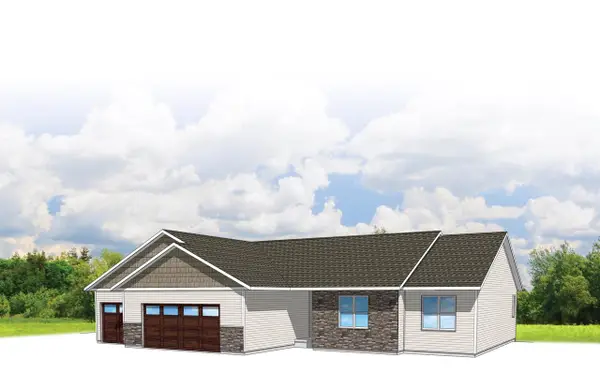 $412,900Pending3 beds 2 baths2,018 sq. ft.
565 STILL WATERS LANE ##HA144, Plover, WI 54467
MLS# 22603629Listed by: REMAX EXCEL $339,900Active2 beds 3 baths2,407 sq. ft.
1121 HEARTHSTONE PLACE, Plover, WI 54467
MLS# 22603632Listed by: NEXTHOME PARTNERS


Protect your home and budget from life's surprises with an Assurant Home Warranty, backed by a partner that supports you through every step of homeownership. Explore Plans.
©2026 Century 21 Real Estate LLC. All rights reserved. CENTURY 21®, the CENTURY 21 Logo and C21® are service marks owned by Century 21 Real Estate LLC. Century 21 Real Estate LLC fully supports the principles of the Fair Housing Act and the Equal Opportunity Act. Each office is independently owned and operated. Listing information is deemed reliable but not guaranteed accurate.