
W1613 290th Avenue, Plum City, WI 54761
Local realty services provided by:CENTURY 21 Moline Realty, Inc
W1613 290th Avenue,Plum City, WI 54761
$769,900
- 4 Beds
- 4 Baths
- 3,112 sq. ft.
- Single family
- Coming Soon
Listed by: meghan elise porter, abby zezza
Office: real broker llc.
MLS#:7143970
Source:NSMLS
Price summary
- Price:$769,900
- Price per sq. ft.:$247.4
About this home
Set on 18.36 scenic acres just a short drive from Plum City, this custom-built 4-bedroom, 4-bath home offers space, privacy and peaceful country living. Enjoy beautiful sunsets from the covered front porch or three-season porch, gather around the fire pit and watch deer and turkeys wander through the property. Approximately 10 tillable acres add agricultural or income potential. Inside, the open main level features new flooring installed in 2023, a two-story foyer, stone fireplace, spacious kitchen with center island, separate dining room, home office and convenient back entry with laundry. The primary suite includes a tray ceiling, walk-in closet and private bath with separate shower and jetted tub. Additional highlights include a finished walkout lower level, fenced area behind the home, attached 2-car garage and new steel roof. The impressive insulated 41’x80’ shop features in-floor heat and abundant space for vehicles, equipment, hobbies or storage. A versatile country property with room to live, work and unwind!...
Contact an agent
Home facts
- Year built:2005
- Listing ID #:7143970
- Updated:September 22, 2026 at 12:09 PM
Rooms and interior
- Bedrooms:4
- Total bathrooms:4
- Full bathrooms:3
- Half bathrooms:1
- Dining Description:Eat In Kitchen, Informal Dining Room
- Bathrooms Description:Full Basement, Jetted Tub, Main Floor 1/2 Bath, Separate Shower and Tub, Upper Level Full Bath
- Kitchen Description:Cooktop, Dishwasher, Refrigerator, Tankless Water Heater, Wall Oven
- Basement:Yes
- Basement Description:Daylight / Lookout Windows, Drain Tiled, Egress Window(s), Finished, Full, Walkout
- Living area:3,112 sq. ft.
Heating and cooling
- Cooling:Central Air
- Heating:Forced Air
- Central air:Yes
Structure and exterior
- Roof:Age 8 Years or Less, Metal
- Year built:2005
- Building area:3,112 sq. ft.
- Lot area:18.36 Acres
- Lot Features:Tillable
- Levels:2 Story
Utilities
- Water:Well
- Sewer:Private Sewer
Finances and disclosures
- Price:$769,900
- Price per sq. ft.:$247.4
- Tax amount:$6,558 (2025)
Features and amenities
- Appliances:Refrigerator, Tankless Water Heater, Wall Oven, Water Softener Owned
- Amenities:Air-To-Air Exchanger, Tankless Water Heater, Water Filtration System, Water Softener Owned
Parking
- Parking description:Attached Garage, Detached Garage, Heated Garage, Insulated Garage
- Garage:Yes
- Garage spaces:10
New listings near W1613 290th Avenue
- New
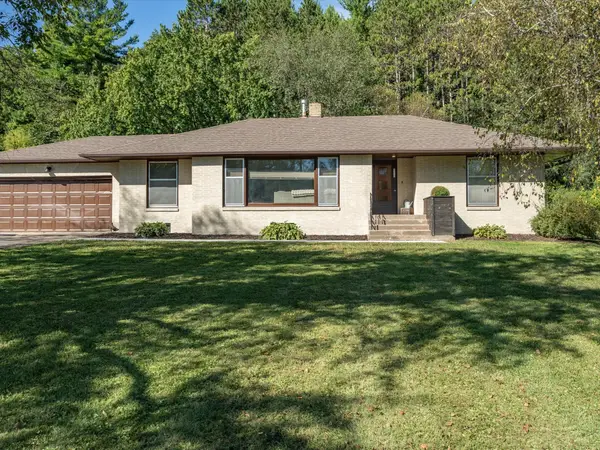 $279,900Active3 beds 2 baths1,726 sq. ft.
820 Main Street, Plum City, WI 54761
MLS# 1605272Listed by: CHARLIE TIFFANY REAL ESTATE  $239,000Active2 beds 2 baths1,398 sq. ft.
405 1st Street, Plum City, WI 54761
MLS# 7137556Listed by: PROPERTY EXECUTIVES REALTY $270,000Active3 beds 2 baths1,230 sq. ft.
116 Main Street, Plum City, WI 54761
MLS# 7124002Listed by: PROPERTY EXECUTIVES REALTY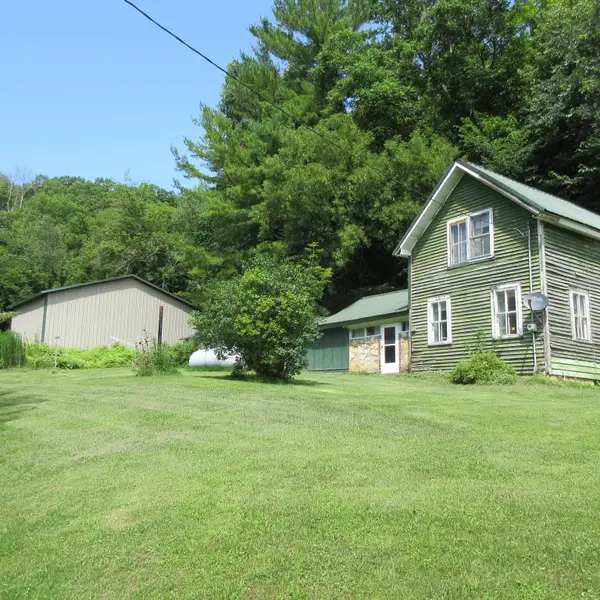 $119,975Pending3 beds 1 baths1,128 sq. ft.
W1620 County Road S, Plum City, WI 54761
MLS# 7112907Listed by: WESTCONSIN REALTY LLC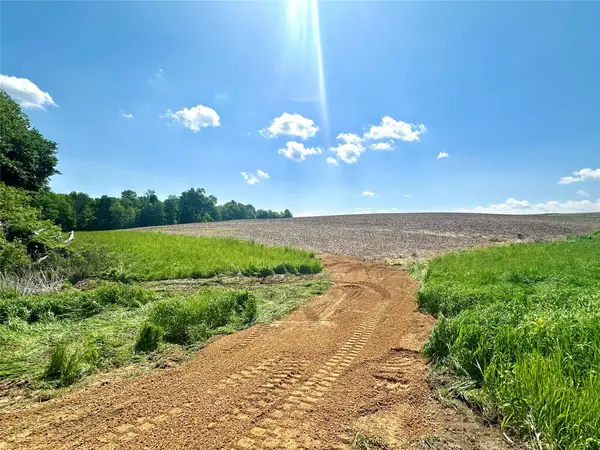 $89,900Active4.72 Acres
W325 50th Avenue, Plum City, WI 54761
MLS# 1602013Listed by: RE/MAX RESULTS~EAU CLAIRE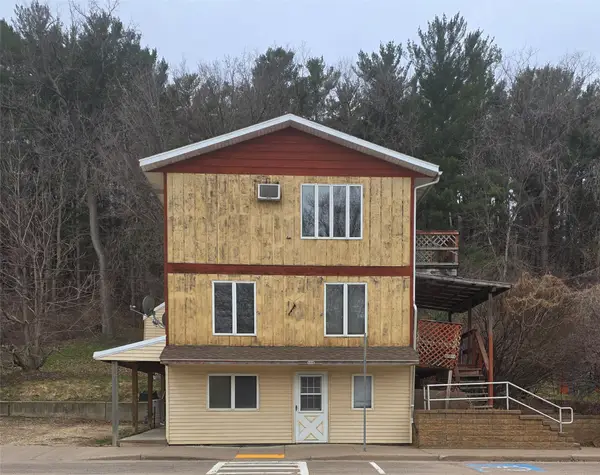 $189,900Active-- beds -- baths2,910 sq. ft.
408 Main Street #1-3, Plum City, WI 54761
MLS# 1600537Listed by: CHIPPEWA VALLEY REAL ESTATE, LLC


Protect your home and budget from life's surprises with an Assurant Home Warranty, backed by a partner that supports you through every step of homeownership. Explore Plans.
©2026 Century 21 Real Estate LLC. All rights reserved. CENTURY 21®, the CENTURY 21 Logo and C21® are service marks owned by Century 21 Real Estate LLC. Century 21 Real Estate LLC fully supports the principles of the Fair Housing Act and the Equal Opportunity Act. Each office is independently owned and operated. Listing information is deemed reliable but not guaranteed accurate.