
404 S Hills Dr, Plymouth, WI 53073
Local realty services provided by:CENTURY 21 Benefit Realty
404 S Hills Dr,Plymouth, WI 53073
$599,000
- 4 Beds
- 4 Baths
- 2,366 sq. ft.
- Single family
- Pending
Listed by: brost group*
Office: keller williams empower
MLS#:1971520
Source:WI_METROMLS
Price summary
- Price:$599,000
- Price per sq. ft.:$253.17
About this home
Fall in love with this immaculate South Hills gem! This 4-bedroom, 3.5-bath home offers over 2,350 sq. ft. of living space. The professionally landscaped yard is magazine-worthy, featuring a spacious deck with gazebo--perfect for relaxing or entertaining. The main level includes a primary suite with private bath and brick terrace, main-floor laundry, updated kitchen, separate dining room, and inviting living room with a cozy gas fireplace. Rich in character with inlay wood floors, natural stone, Kohler fixtures, antique chandeliers, and beautiful brick walkways and patio. Upstairs you'll find three additional bedrooms, one currently used as an office with southern views. Finished lower level with rec room and full bath. Oversized 3-car garage. Conveniently located. Don't miss this one!
Contact an agent
Home facts
- Year built:1993
- Listing ID #:1971520
- Added:14 day(s) ago
- Updated:July 24, 2026 at 10:46 PM
Rooms and interior
- Bedrooms:4
- Total bathrooms:4
- Full bathrooms:3
- Half bathrooms:1
- Rooms Total:8
- Basement Description:Full, Partially Finished, Sump Pump
- Living area:2,366 sq. ft.
Heating and cooling
- Cooling:Central Air
- Heating:Forced Air, Natural Gas
- Central air:Yes
Structure and exterior
- Year built:1993
- Building area:2,366 sq. ft.
- Lot area:0.54 Acres
- Architectural Style:Contemporary
- Construction Materials:Vinyl
- Levels:2 Story
Schools
- High school:Plymouth
- Middle school:Plymouth Joint
- Elementary school:Plymouth Joint
Utilities
- Sewer:Municipal Sewer
Finances and disclosures
- Price:$599,000
- Price per sq. ft.:$253.17
- Tax amount:$6,213 (2025)
Features and amenities
- Appliances:Cooktop, Dishwasher, Disposal, Dryer, Freezer, Oven, Washer
Parking
- Parking description:Parking Space, Paved
- Garage:Yes
- Garage spaces:3
New listings near 404 S Hills Dr
- New
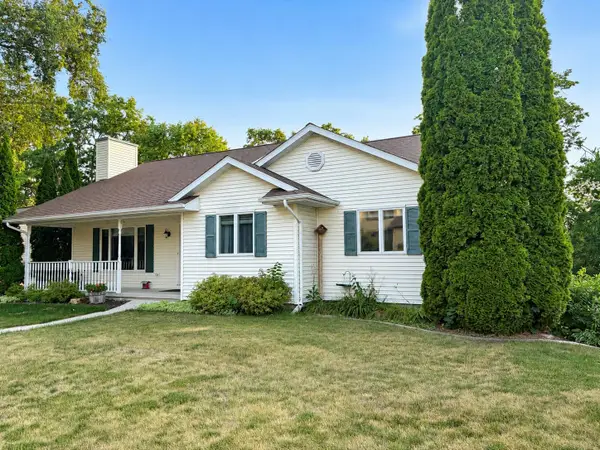 $435,000Active3 beds 3 baths2,254 sq. ft.
404 Bittersweet Ln, Plymouth, WI 53073
MLS# 1973031Listed by: REAL ESTATE PROPERTY SHOP LLC - New
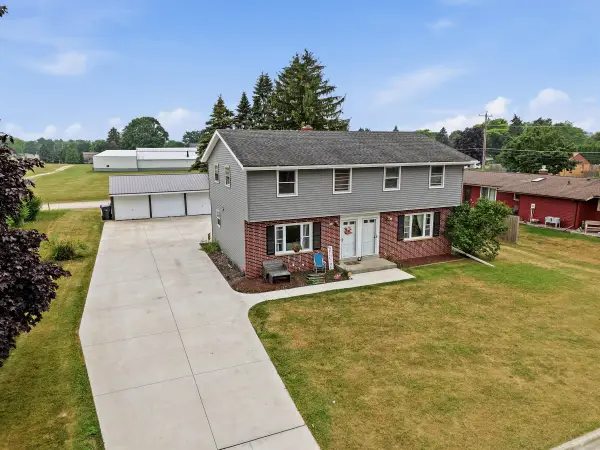 $429,900Active3 beds 1 baths2,227 sq. ft.
811 Dreifuerst Rd, Plymouth, WI 53073
MLS# 1972642Listed by: PLEASANT VIEW REALTY, LLC 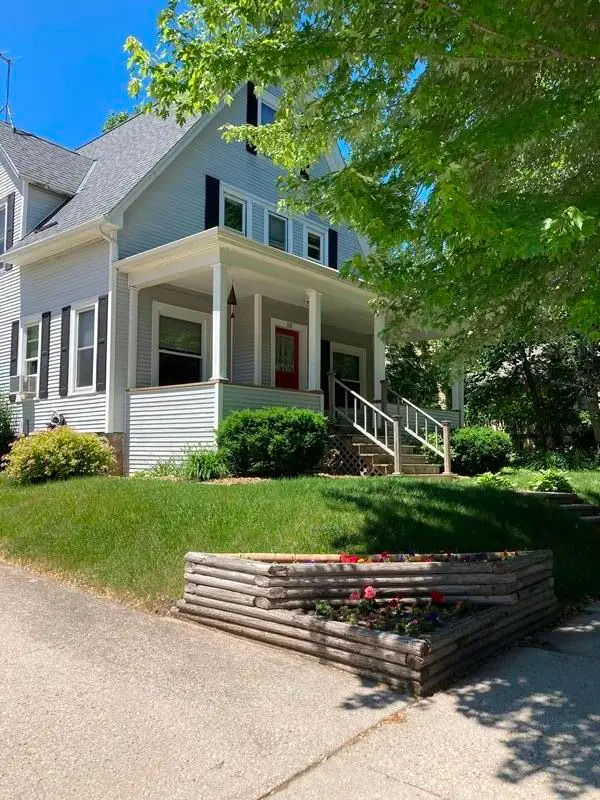 $282,000Pending4 beds 2 baths2,165 sq. ft.
326 Caroline St, Plymouth, WI 53073
MLS# 1972138Listed by: RE/MAX UNIVERSAL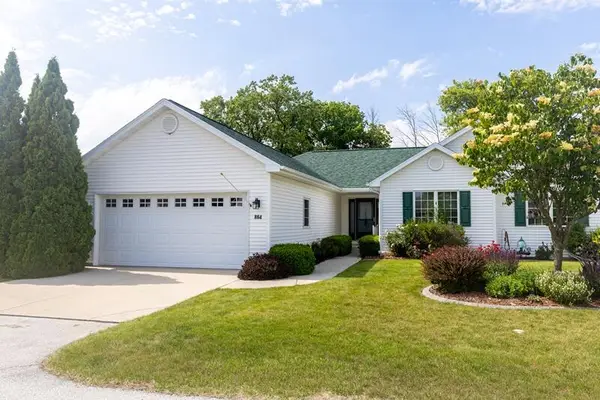 $365,000Active2 beds 2 baths1,786 sq. ft.
864 Eagles Way, Plymouth, WI 53073
MLS# 1971479Listed by: RE/MAX UNIVERSAL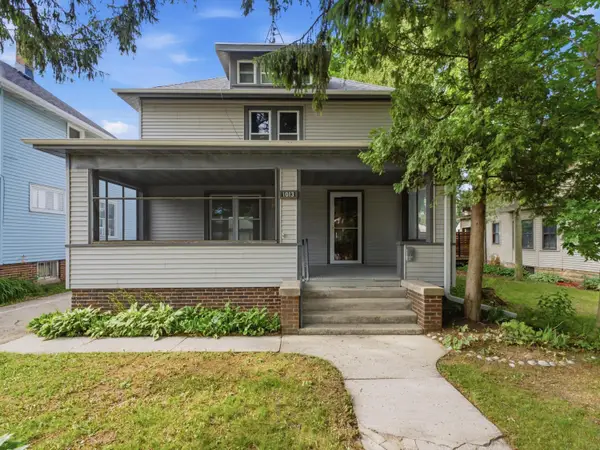 $224,900Pending3 beds 2 baths1,404 sq. ft.
1013 Eastern Ave, Plymouth, WI 53073
MLS# 1971247Listed by: EXP REALTY, LLC~MKE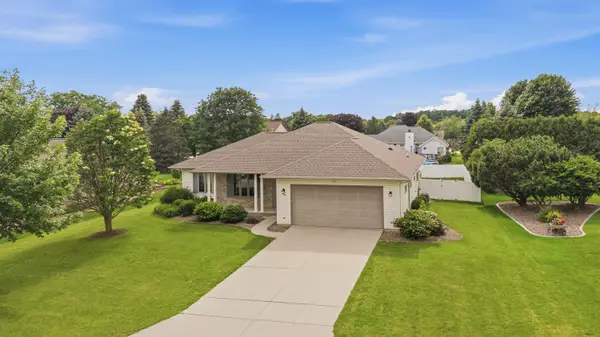 $447,500Pending3 beds 3 baths2,928 sq. ft.
712 Ash Cir, Plymouth, WI 53073
MLS# 1970459Listed by: PLEASANT VIEW REALTY, LLC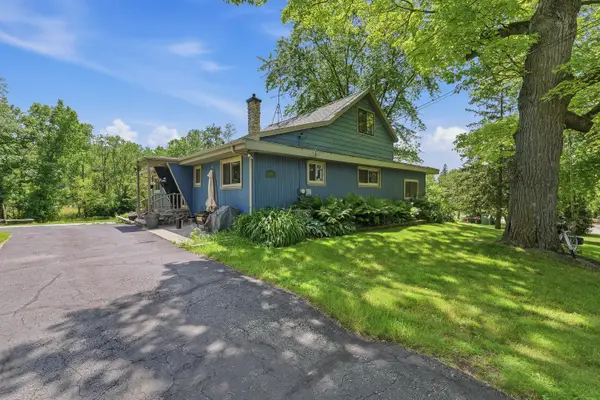 $394,900Pending4 beds 3 baths1,639 sq. ft.
W6467 Birch Tree Rd, Plymouth, WI 53073
MLS# 1970253Listed by: PLEASANT VIEW REALTY, LLC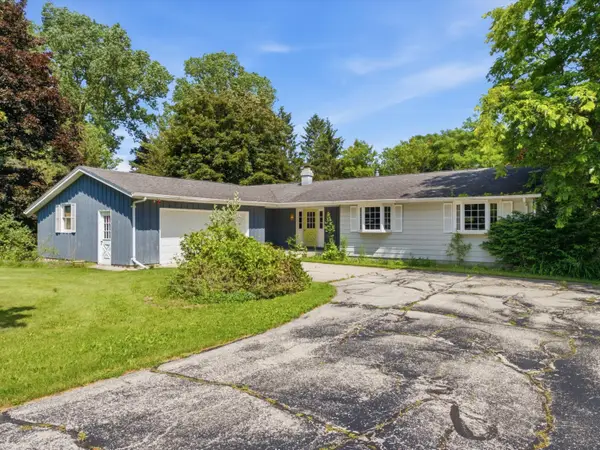 $325,000Active3 beds 3 baths2,634 sq. ft.
W6333 Burkshire Ln, Plymouth, WI 53073
MLS# 1970028Listed by: EXP REALTY, LLC~MKE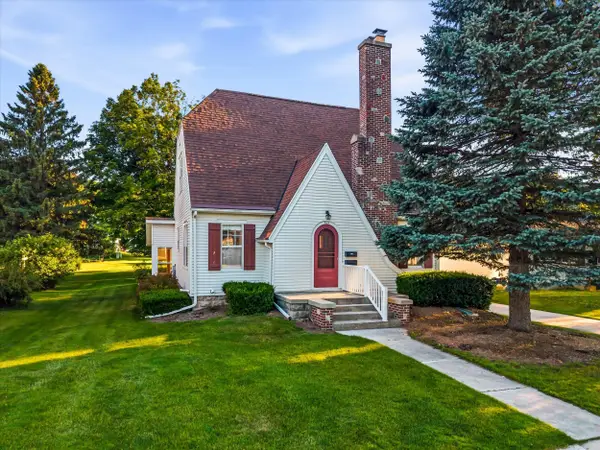 $319,600Active4 beds 2 baths1,756 sq. ft.
515 Schwartz St, Plymouth, WI 53073
MLS# 1969590Listed by: PLEASANT VIEW REALTY, LLC


Protect your home and budget from life's surprises with an Assurant Home Warranty, backed by a partner that supports you through every step of homeownership. Explore Plans.
©2026 Century 21 Real Estate LLC. All rights reserved. CENTURY 21®, the CENTURY 21 Logo and C21® are service marks owned by Century 21 Real Estate LLC. Century 21 Real Estate LLC fully supports the principles of the Fair Housing Act and the Equal Opportunity Act. Each office is independently owned and operated. Listing information is deemed reliable but not guaranteed accurate.