429 Wilson St, Plymouth, WI 53073
Local realty services provided by:CENTURY 21 Affiliated
429 Wilson St,Plymouth, WI 53073
$334,000
- 3 Beds
- 2 Baths
- 1,824 sq. ft.
- Single family
- Pending
Listed by: katy cain
Office: avenue real estate llc.
MLS#:1973797
Source:WI_METROMLS
Price summary
- Price:$334,000
- Price per sq. ft.:$183.11
About this home
Move-in ready ranch in a premier location! This beautifully maintained home features vaulted ceilings, a spacious kitchen with appliances included, and a dining area overlooking a rare nearly half-acre city lot. Offering 3 generous bedrooms, 1.5 baths, and a bright finished lower level with a family room, office/den, and abundant storage. The insulated & heated 2.5-car attached garage is complemented by a 23' x 15' detached garage with separate electrical service and concrete access--ideal for a workshop, hobbies, or extra storage. Picture grilling out on the 224 sq. ft. deck yet this summer! Maintenance-free vinyl exterior, additional off-street parking, and just steps from the city park, schools, The Plank Road Trail and more! Exceptional value, space, and location!
Contact an agent
Home facts
- Year built:1992
- Subdivision & Development:Chaplin's Airpark Subd.
- Listing ID #:1973797
- Added:26 day(s) ago
- Updated:August 24, 2026 at 06:44 PM
Rooms and interior
- Bedrooms:3
- Total bathrooms:2
- Full bathrooms:1
- Half bathrooms:1
- Rooms Total:8
- Basement Description:8+ Ceiling, Full, Full Size Windows, Poured Concrete
- Living area:1,824 sq. ft.
Heating and cooling
- Cooling:Central Air, Whole House Fan
- Heating:Forced Air, Natural Gas
- Central air:Yes
Structure and exterior
- Year built:1992
- Building area:1,824 sq. ft.
- Lot area:0.4 Acres
- Lot Features:Sidewalk
- Architectural Style:Ranch
- Construction Materials:Vinyl
- Levels:1 Story
Schools
- High school:Plymouth
- Middle school:Riverview
- Elementary school:Plymouth Joint
Utilities
- Sewer:Municipal Sewer
Finances and disclosures
- Price:$334,000
- Price per sq. ft.:$183.11
- Tax amount:$4,008 (2025)
Features and amenities
- Appliances:Dishwasher, Oven, Refrigerator
Parking
- Parking description:Parking Space, Paved
- Garage:Yes
- Garage spaces:2.5
New listings near 429 Wilson St
- New
 $279,900Active3 beds 2 baths1,346 sq. ft.
930 Anton Rd, Plymouth, WI 53073
MLS# 1977328Listed by: AVENUE REAL ESTATE LLC - New
 $1,670,000Active6 beds 3 baths3,000 sq. ft.
N7295 Ridge Rd, Plymouth, WI 53073
MLS# 1977151Listed by: FIRST WEBER INC - BROOKFIELD - New
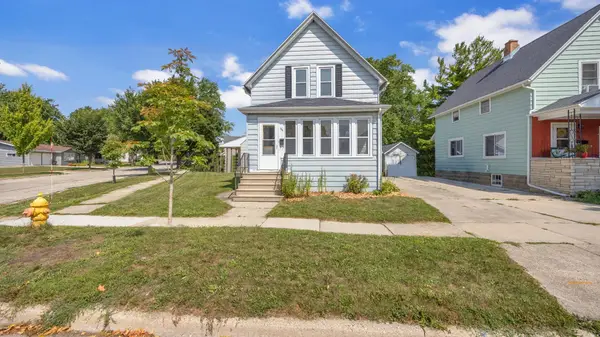 $189,900Active3 beds 1 baths1,066 sq. ft.
104 Marshner St, Plymouth, WI 53073
MLS# 1976816Listed by: GREYSTONE ASSET, LLC 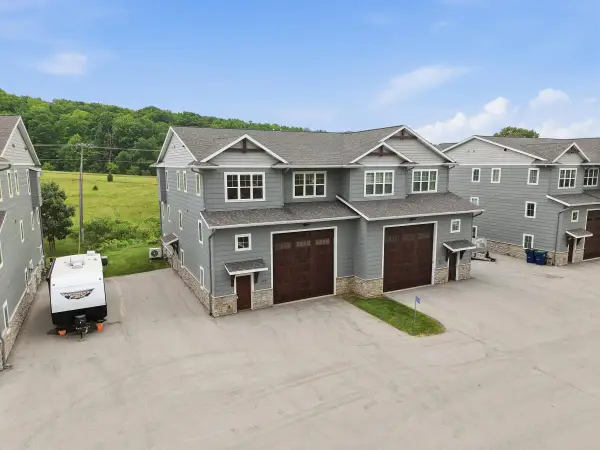 $799,900Pending3 beds 4 baths2,189 sq. ft.
W5739 Trackside Rd, Plymouth, WI 53073
MLS# 1976182Listed by: PLEASANT VIEW REALTY, LLC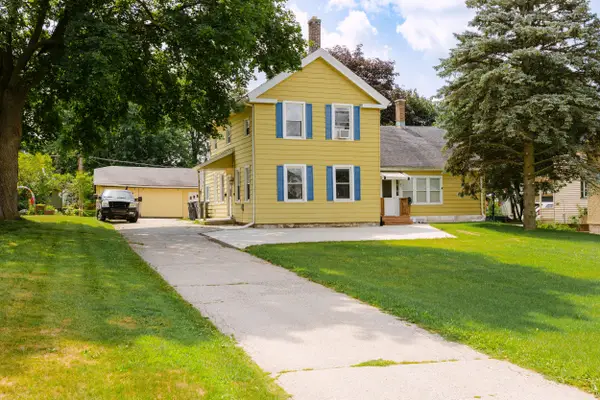 $325,000Active2 beds 1 baths2,200 sq. ft.
821 Eastern Ave, Plymouth, WI 53073
MLS# 1975539Listed by: PLEASANT VIEW REALTY, LLC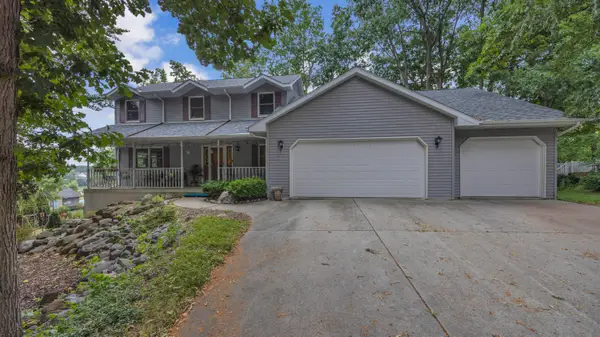 $472,000Active3 beds 4 baths2,632 sq. ft.
414 Bittersweet Ln, Plymouth, WI 53073
MLS# 1975499Listed by: RE/MAX UNIVERSAL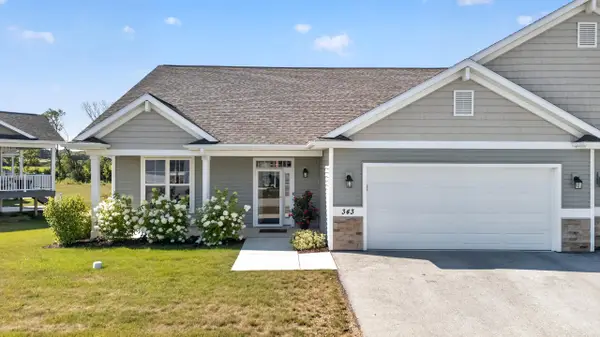
 $544,900Active3 beds 3 baths2,585 sq. ft.
343 Greystone Cir, Plymouth, WI 53073
MLS# 1974849Listed by: CENTURY 21 MOVES $1,099,900Active4 beds 4 baths4,000 sq. ft.
W6178 Oak Vista Ln, Plymouth, WI 53073
MLS# 1974878Listed by: COLDWELL BANKER REALTY $249,900Pending2 beds 2 baths1,041 sq. ft.
29 Beth Cir, Plymouth, WI 53073
MLS# 1974445Listed by: PLEASANT VIEW REALTY, LLC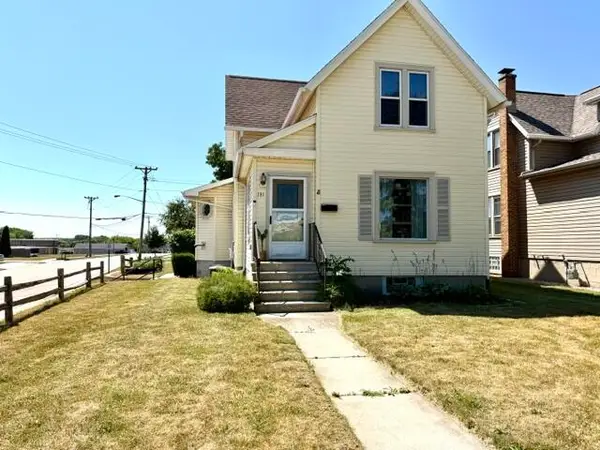 $297,500Active3 beds 2 baths1,548 sq. ft.
131 Reed St, Plymouth, WI 53073
MLS# 1973899Listed by: SHOREWEST REALTORS, INC.


Protect your home and budget from life's surprises with an Assurant Home Warranty, backed by a partner that supports you through every step of homeownership. Explore Plans.
©2026 Century 21 Real Estate LLC. All rights reserved. CENTURY 21®, the CENTURY 21 Logo and C21® are service marks owned by Century 21 Real Estate LLC. Century 21 Real Estate LLC fully supports the principles of the Fair Housing Act and the Equal Opportunity Act. Each office is independently owned and operated. Listing information is deemed reliable but not guaranteed accurate.